Projects

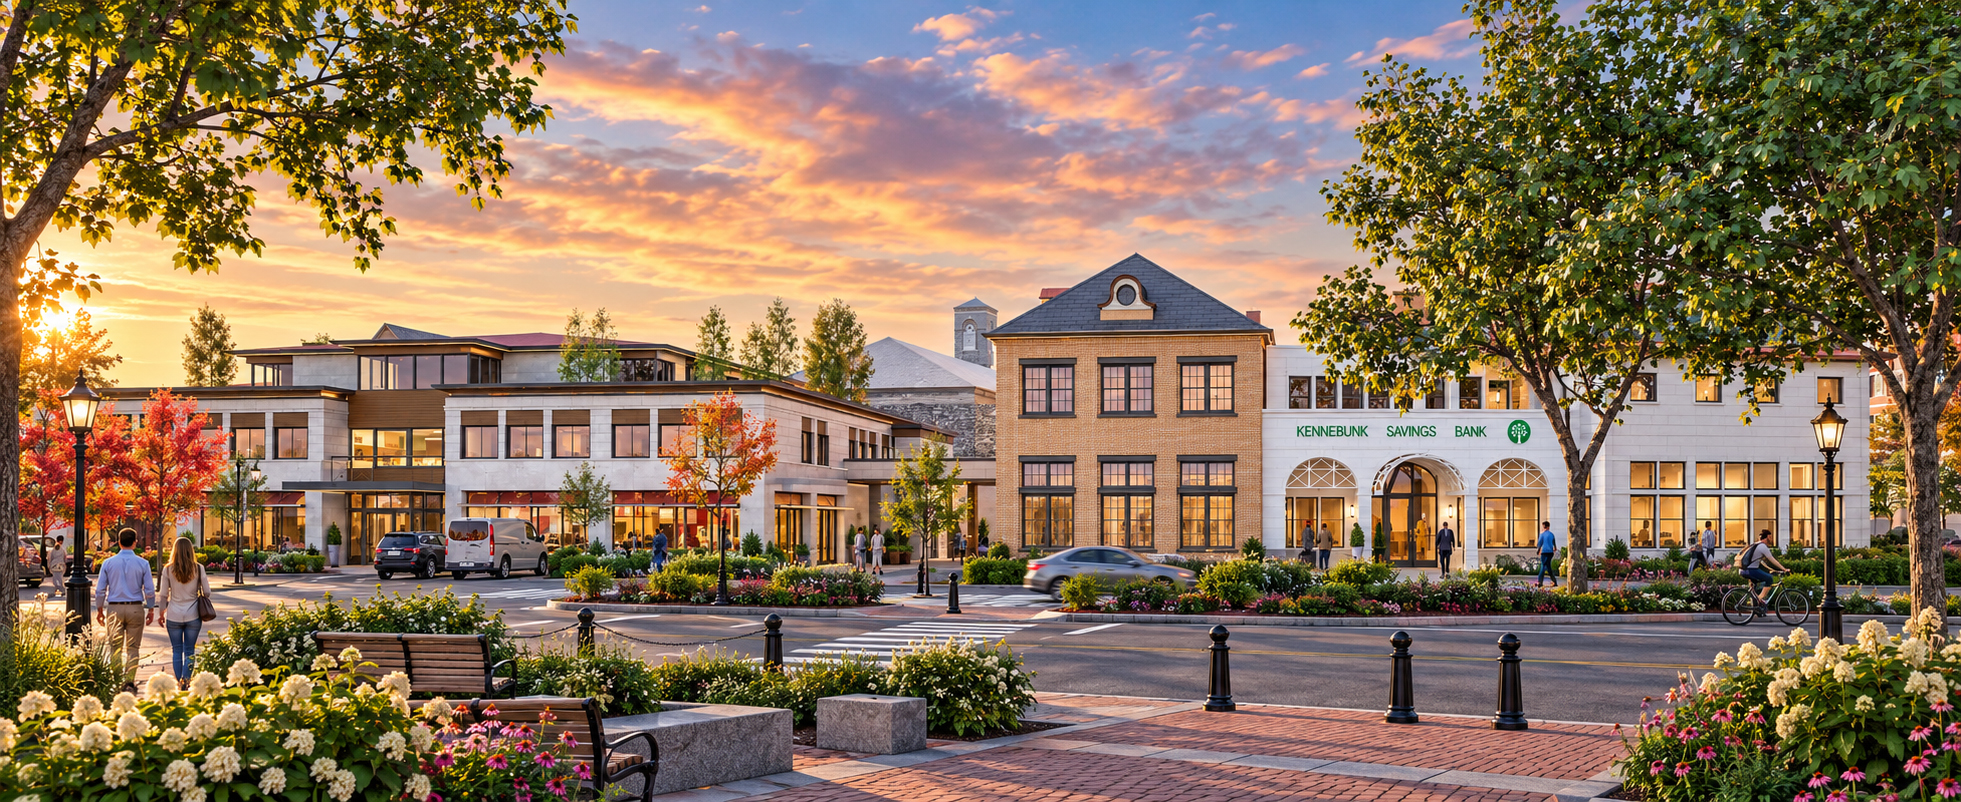
View of mixed-use project shows thoughtful analysis and design to respond to varied architectural context.

134 Pleasant Street

Mixed-Use
Office
Residential
Sustainable
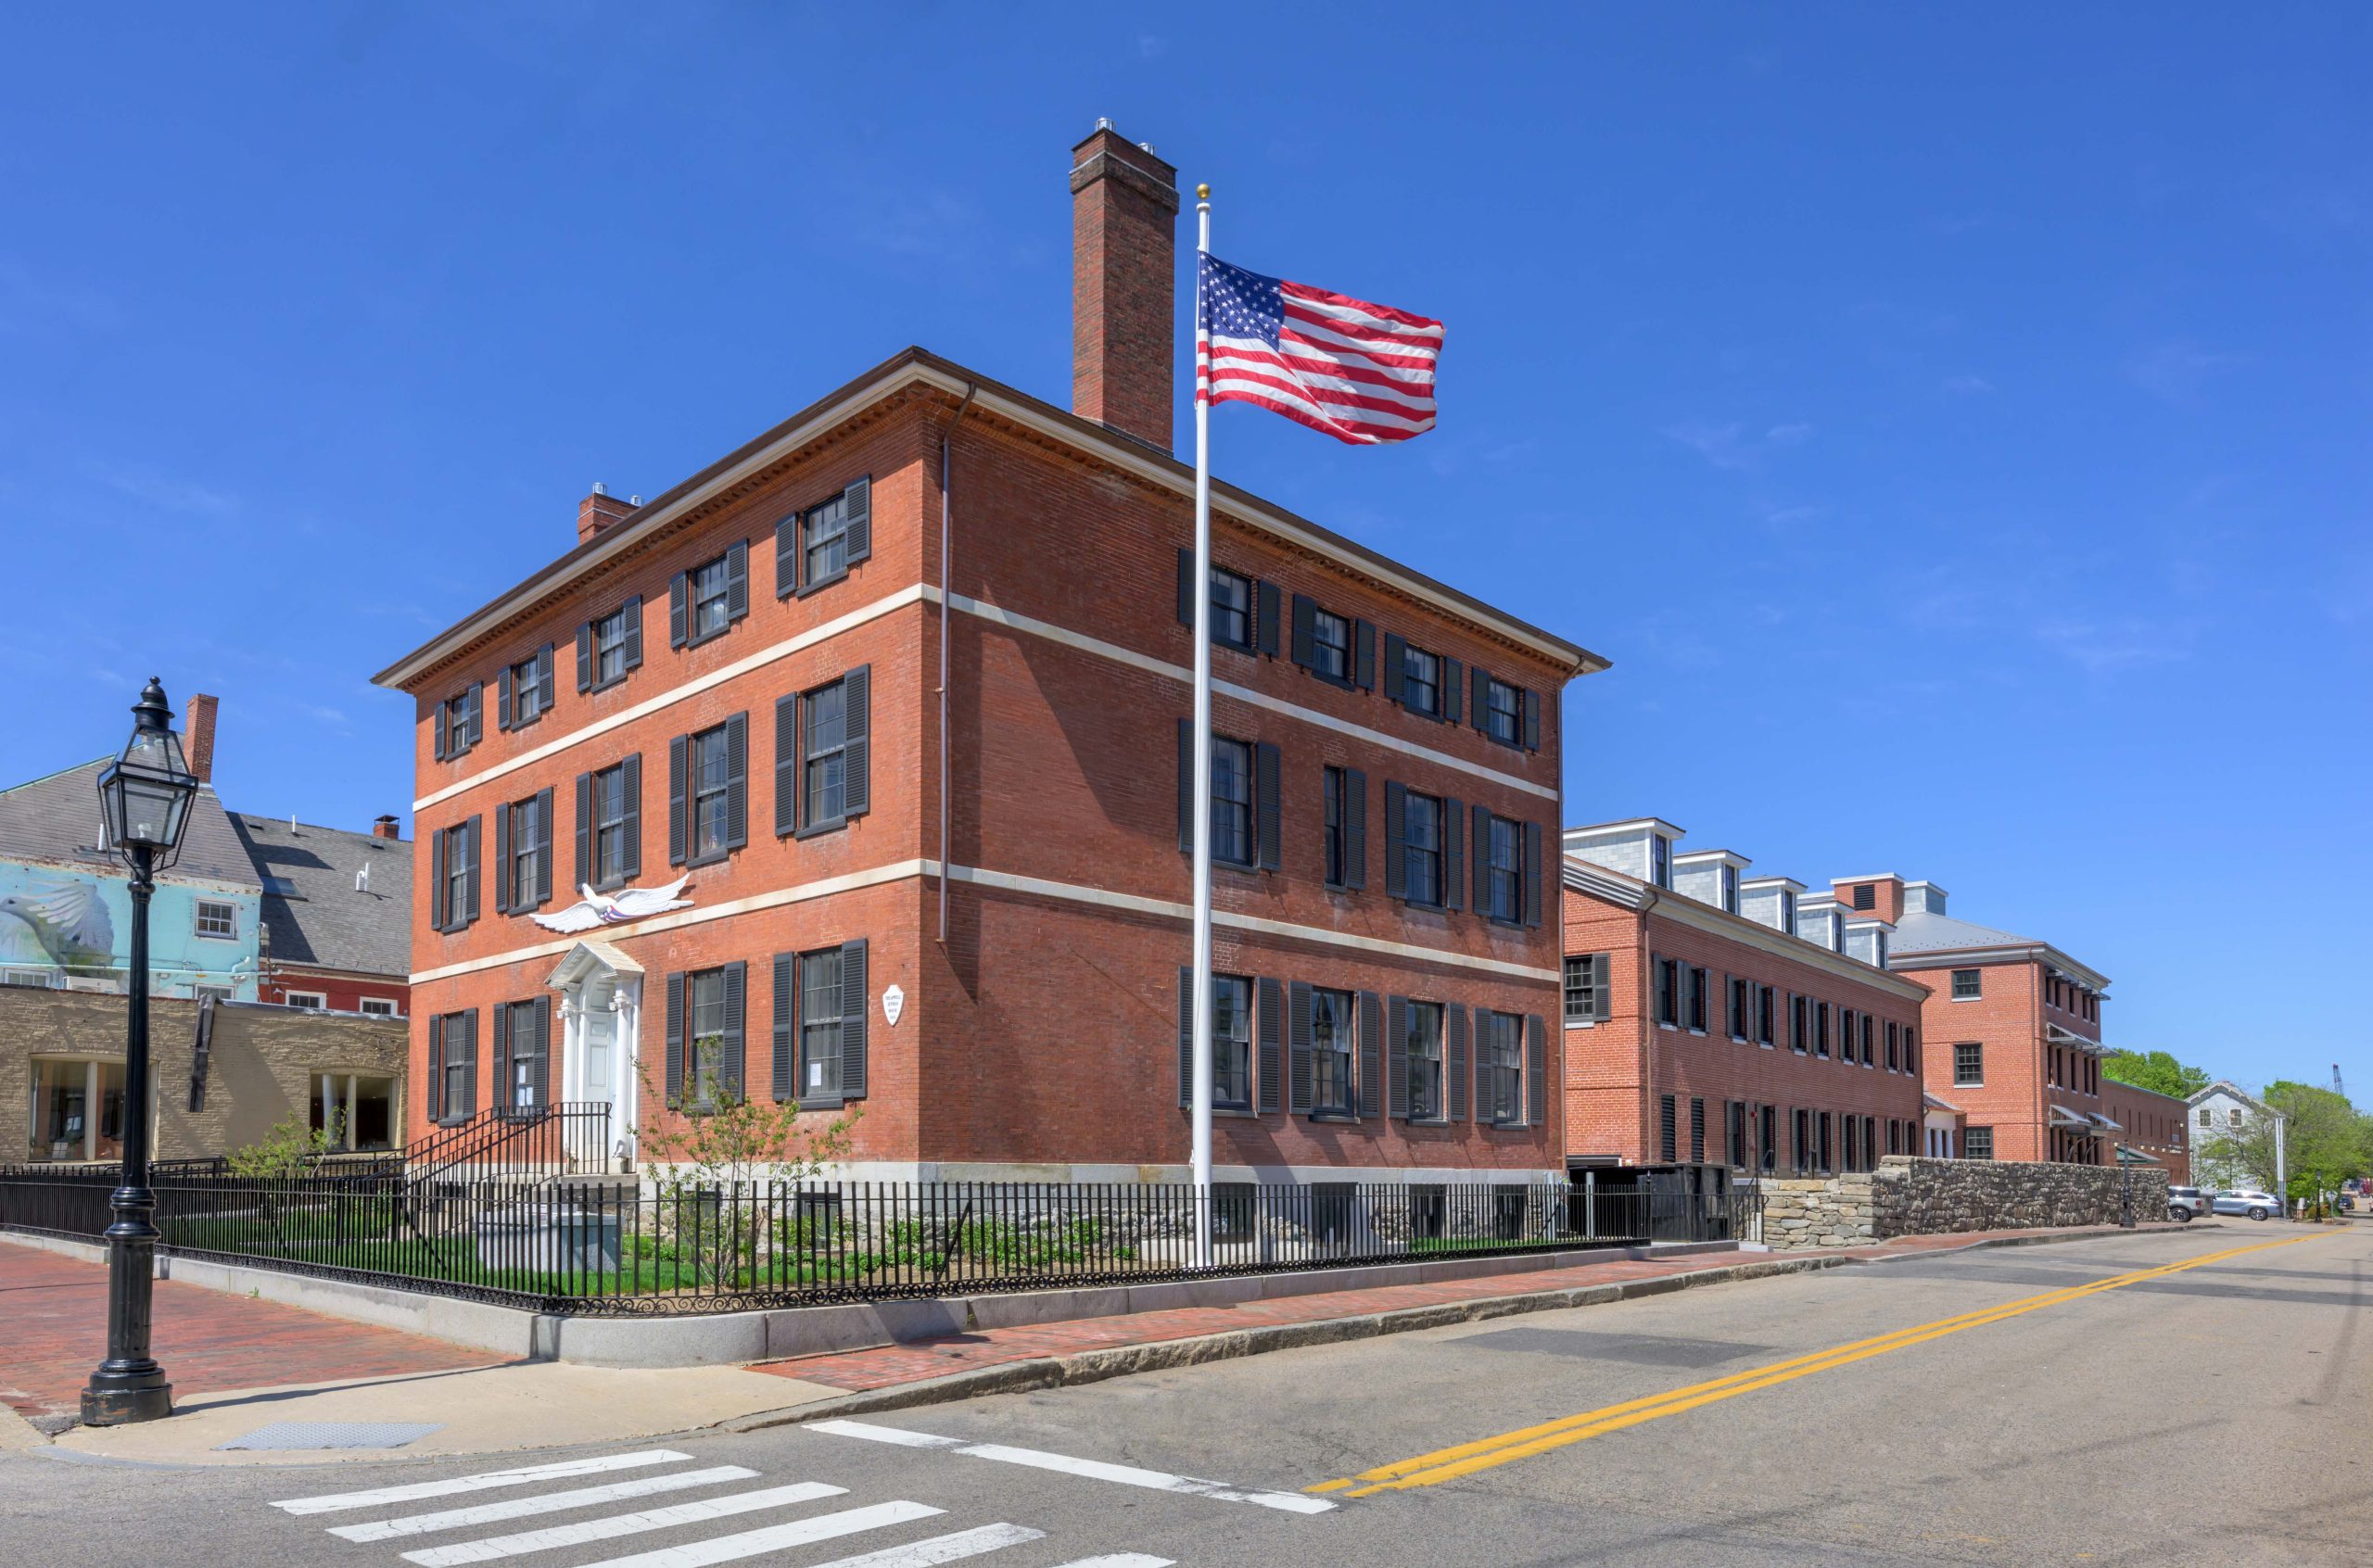
The historic brick mansion is transformed to a high-end hotel.

Treadwell Mansion, Boutique Hotel

Historic
Hospitality
Sustainable
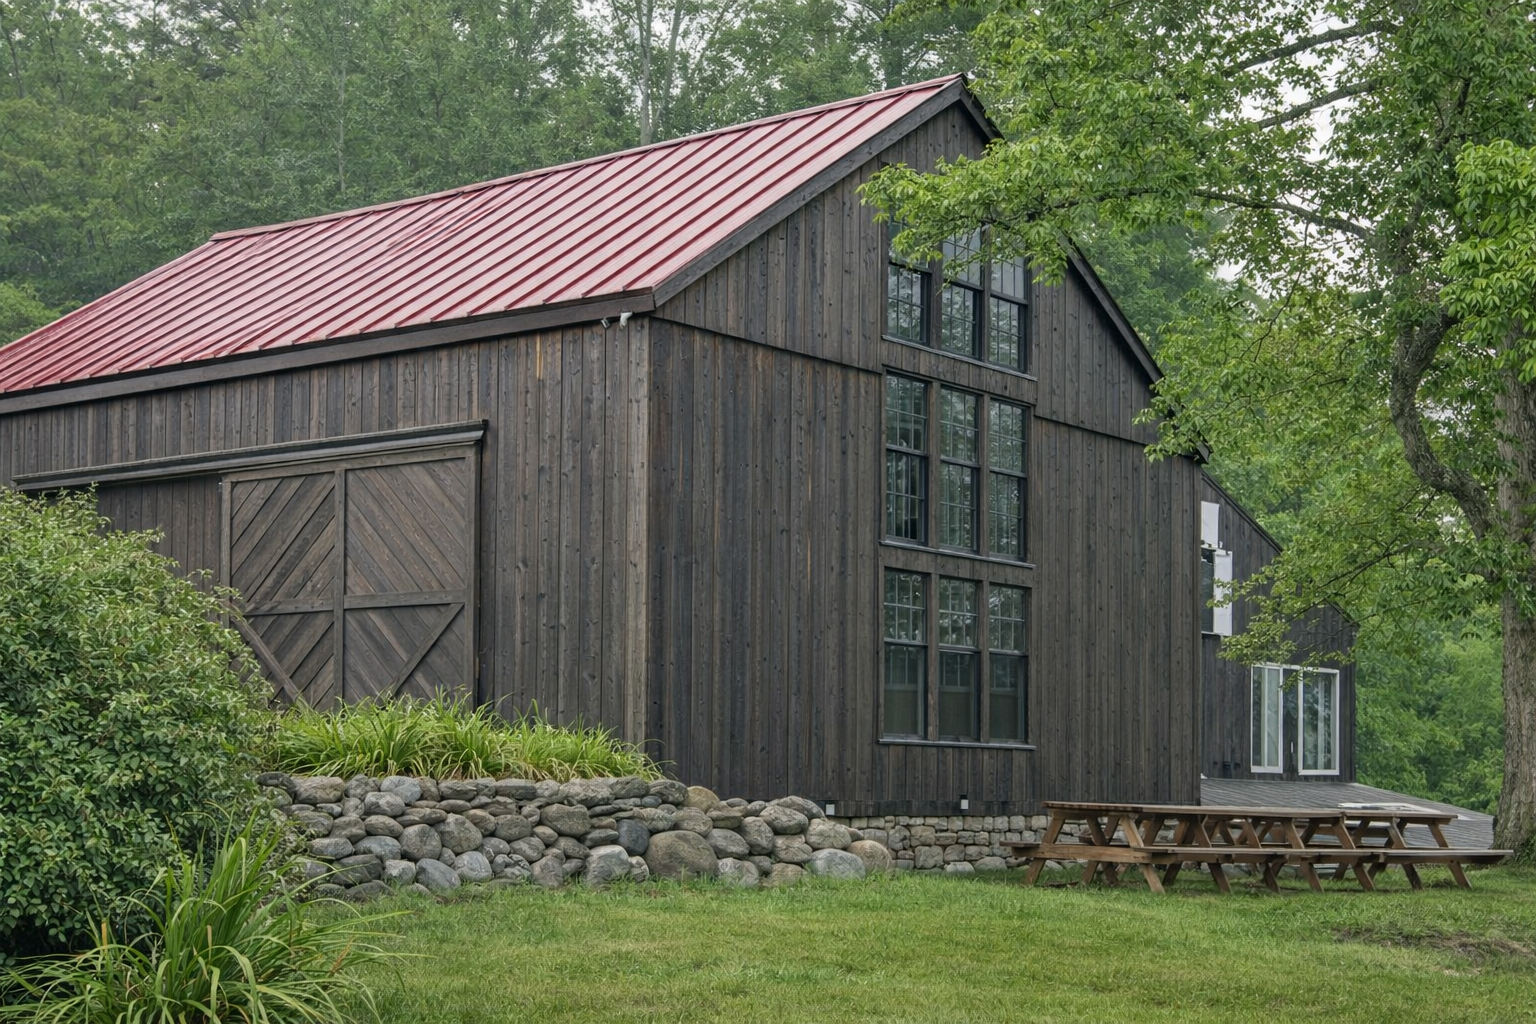
Located on a historic 100-acre farmstead, this circa 1790 structure is the quintessential English style barn.

Apple Hill Concert Barn


Arial view of the historic South Meeting House with local Portsmouth NH context.

PMAC Visual Arts School

Academic
Historic
Sustainable
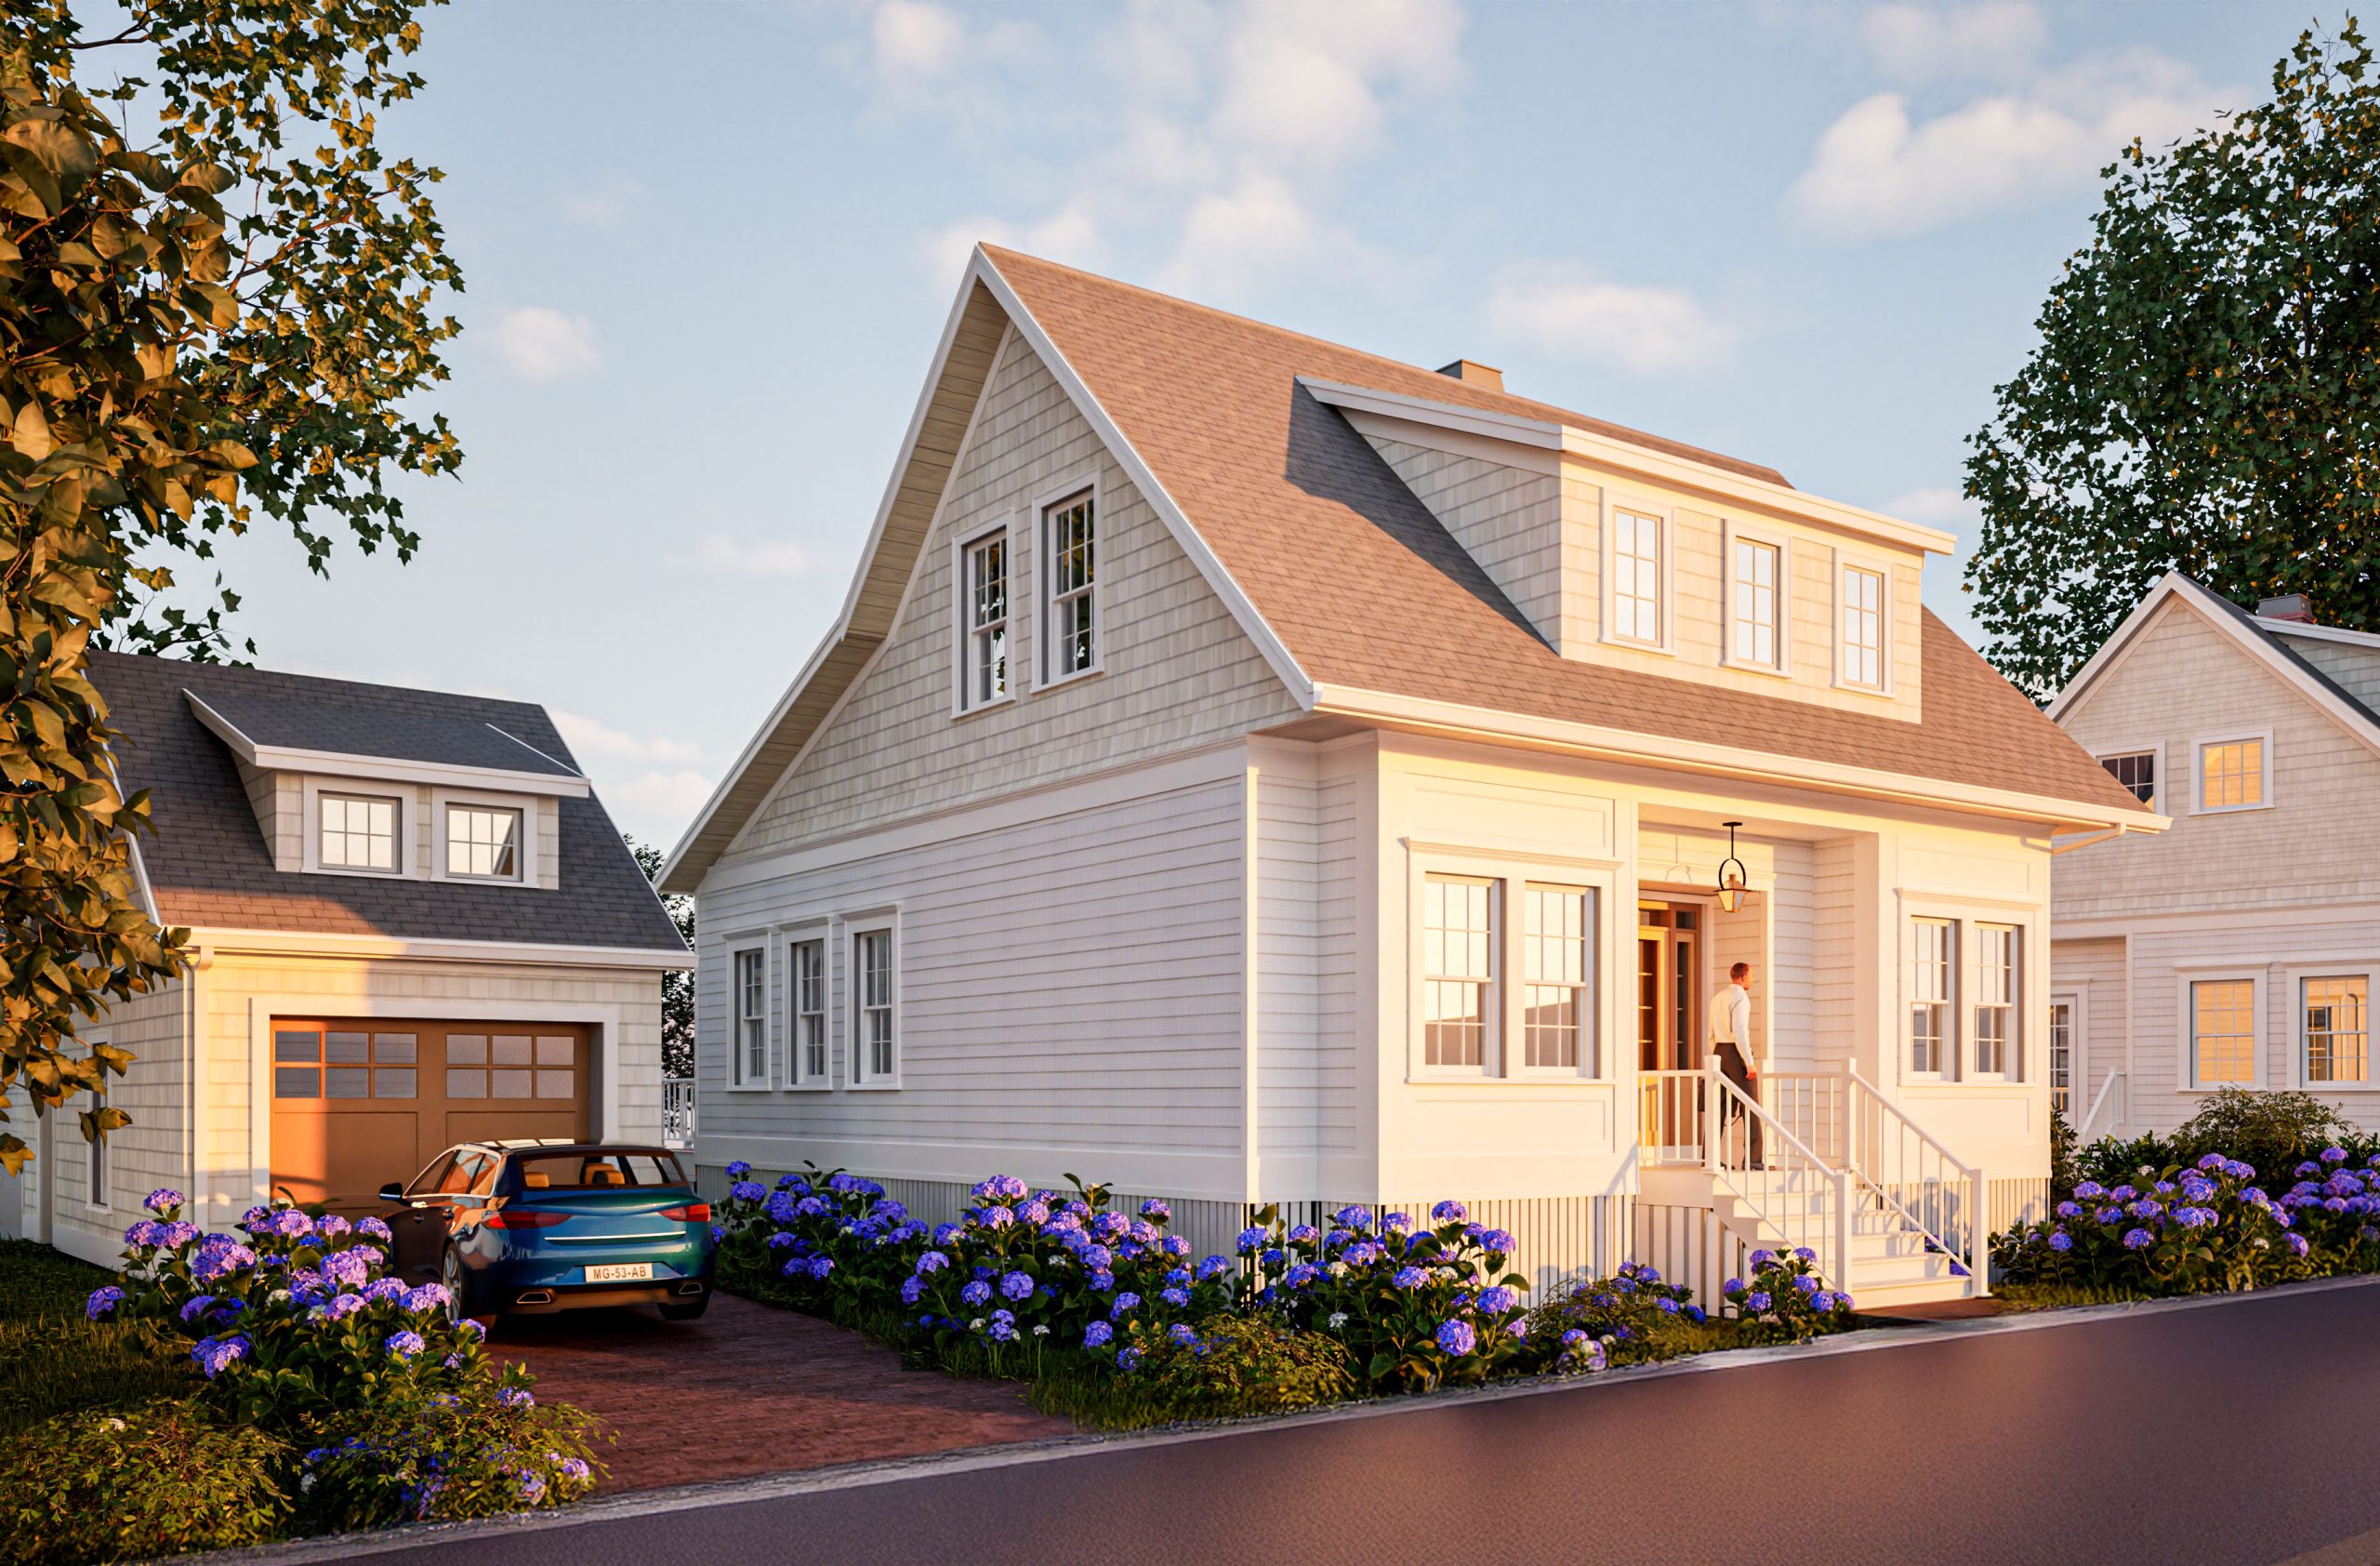
New construction that blends modern amenities with historic forms.

Harborside Haven

Residential
Sustainable
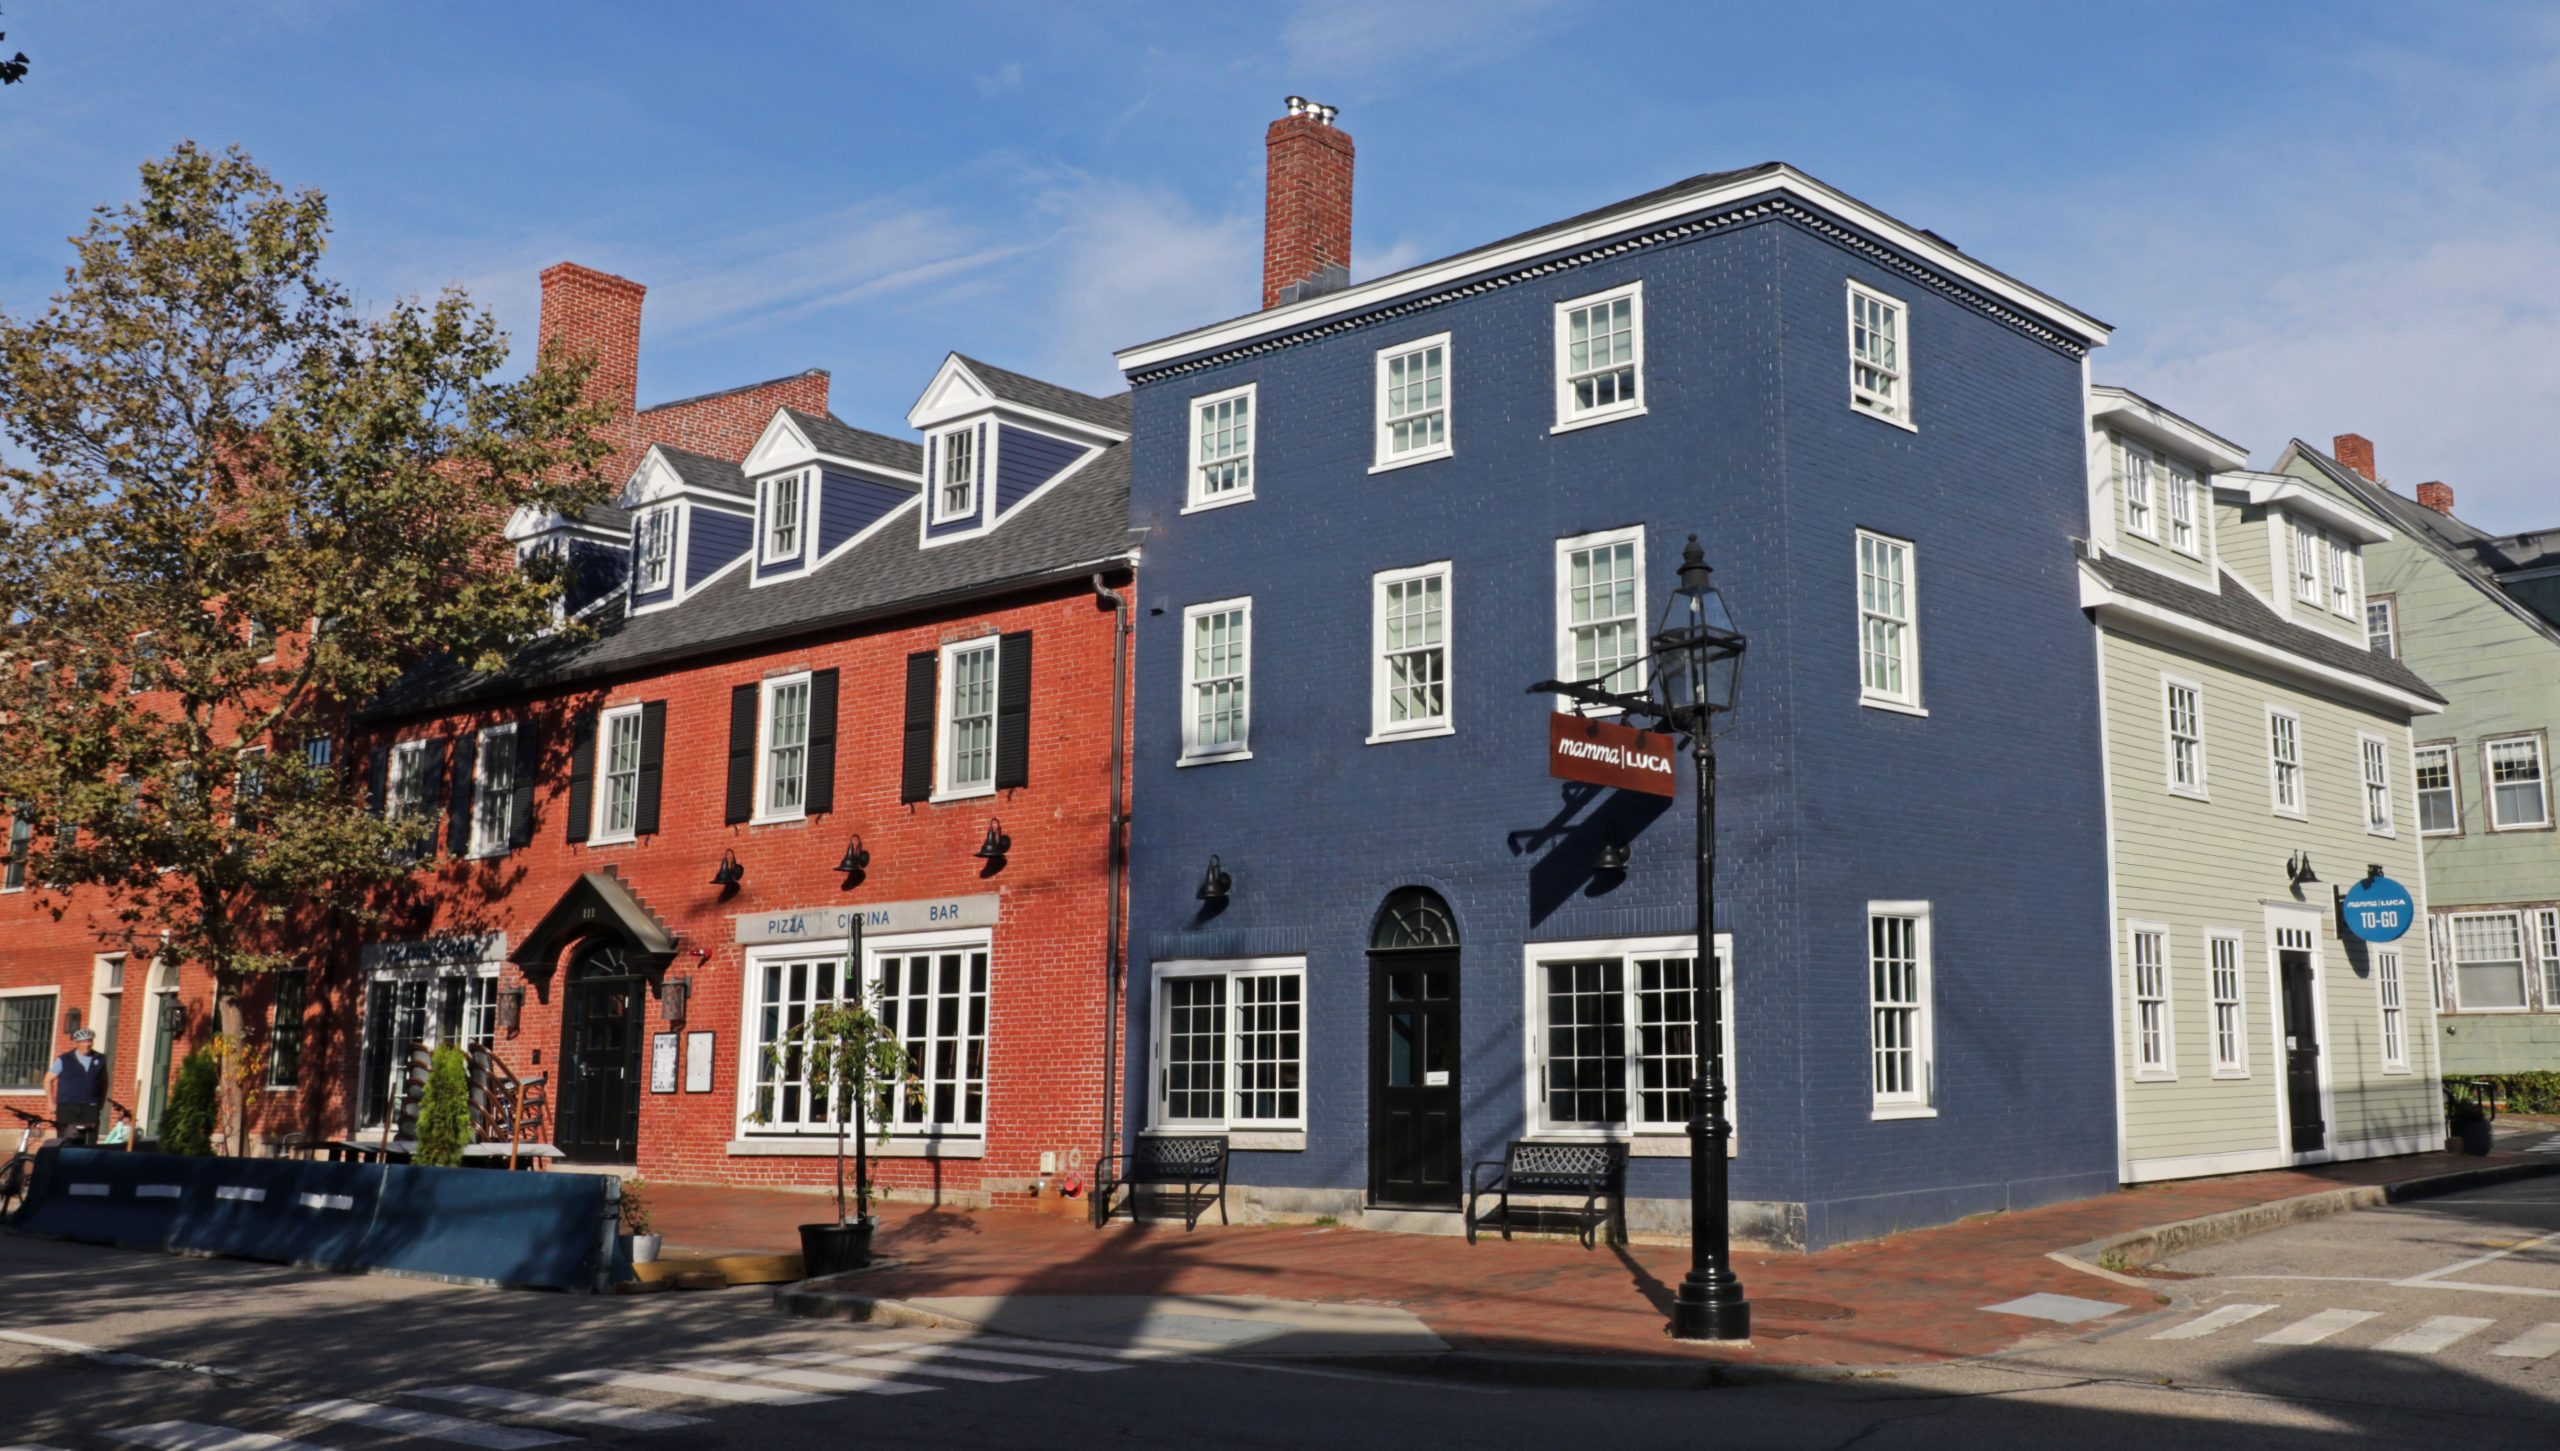
iconic early 19th century brick row buildings of downtown Portsmouth.

111 State Street

Historic
Hospitality
Mixed-Use
Residential
Sustainable
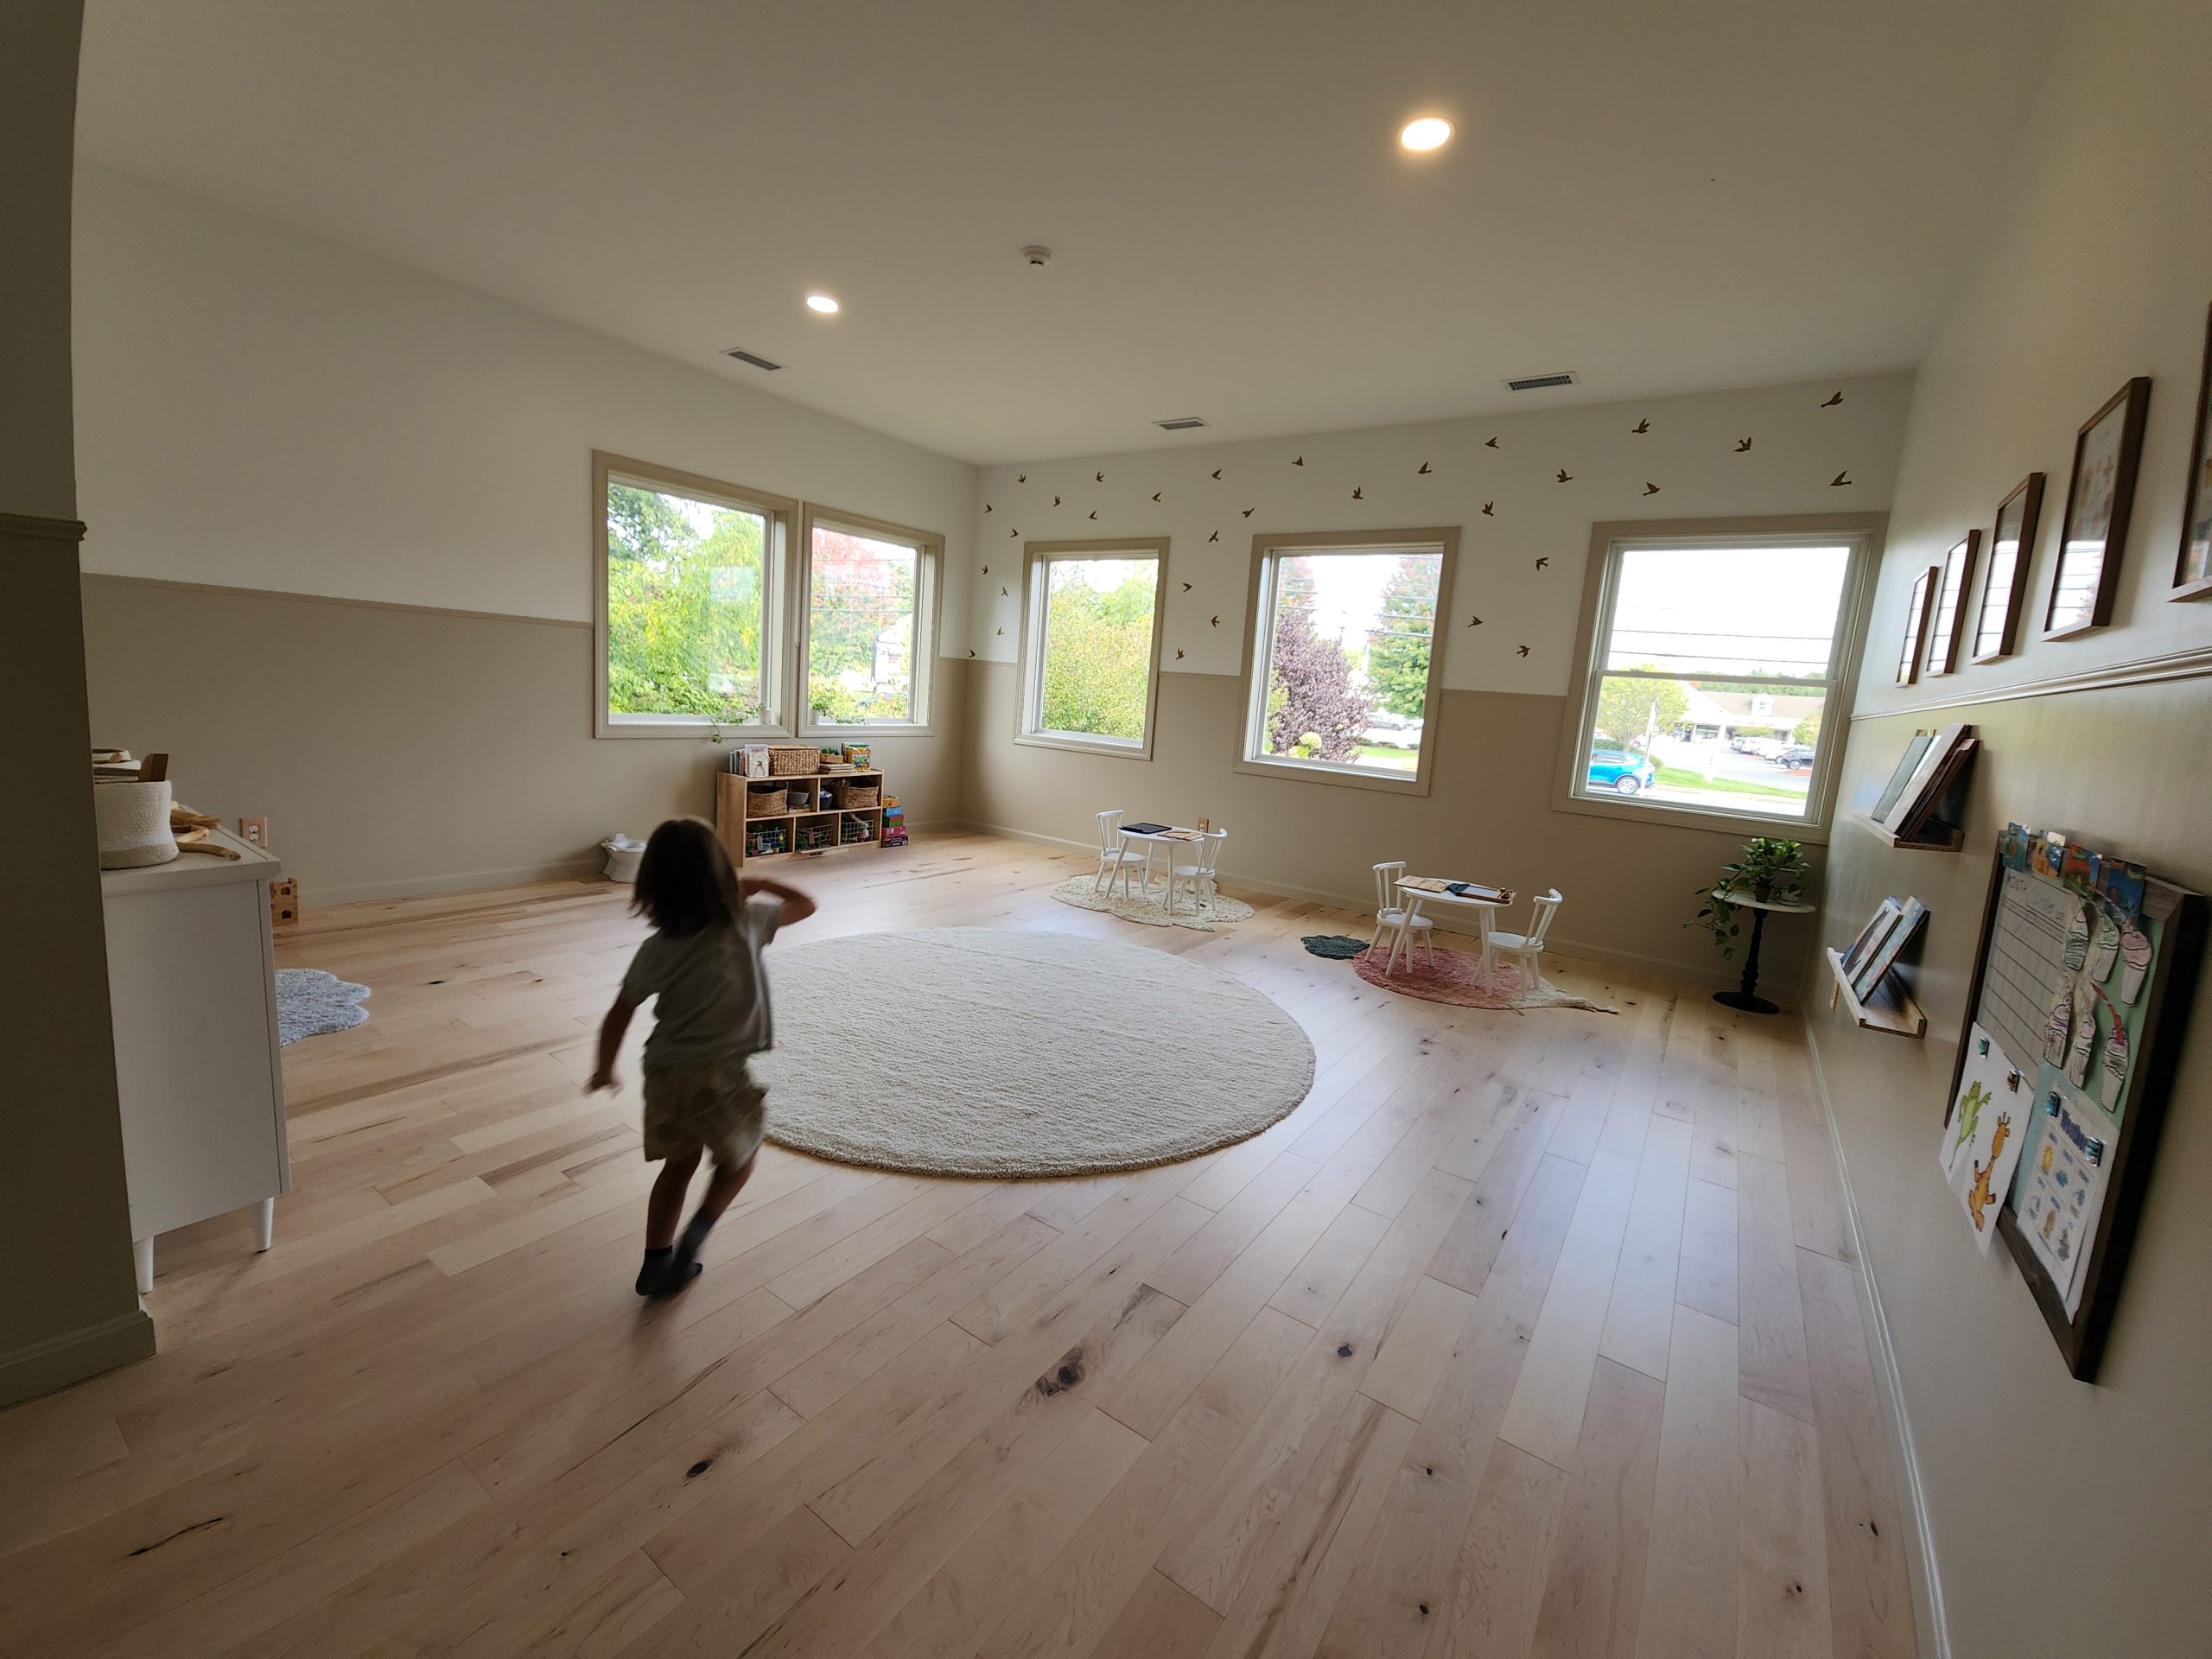
“A flexible, inclusive environment where children embrace their curiosities and indulge in learning through sensory and personal experiences"

Evergreen Elementary School

Academic
Sustainable

Image

One Market Square

Historic
Hospitality
Mixed-Use
Residential
Sustainable
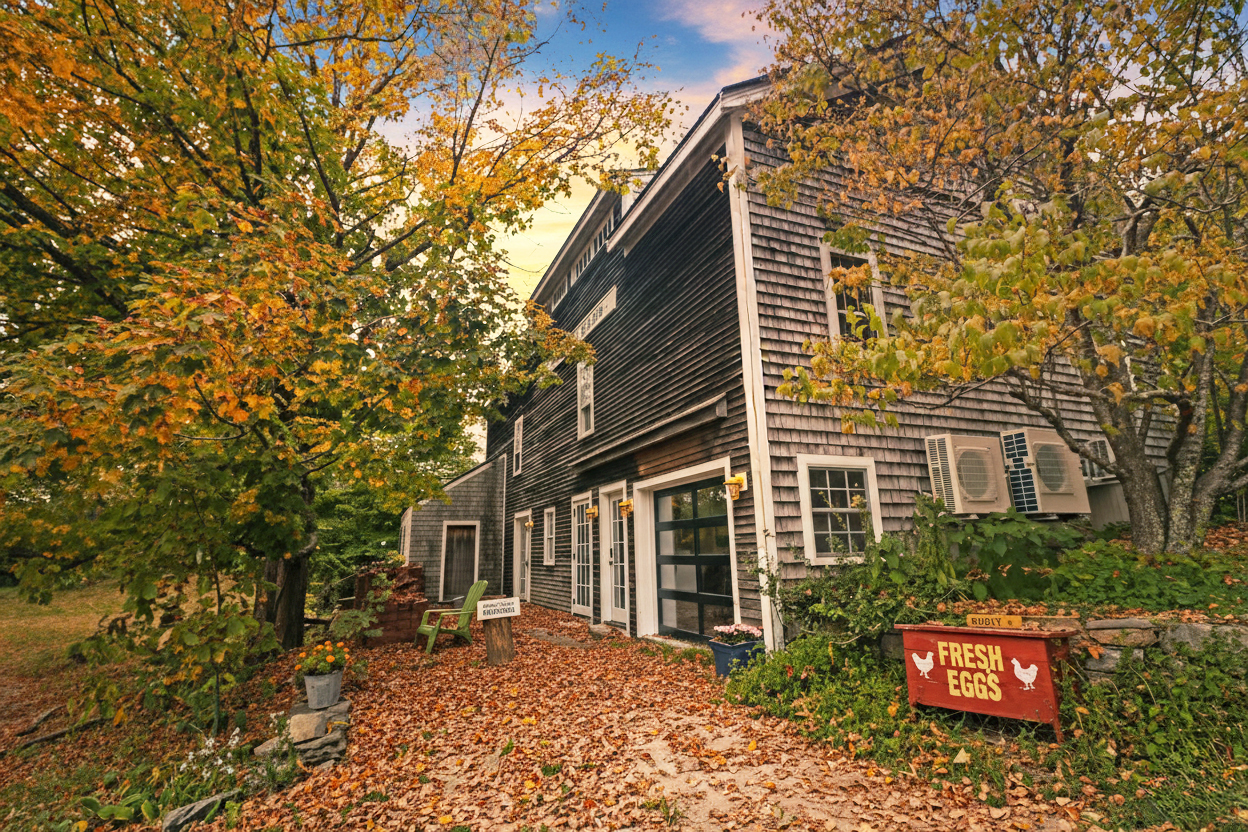
Rehabilitation and adaptive reuse of this 18th century English barn.

The Word Barn – Performing Arts Center & Inn

Historic
Hospitality
Mixed-Use
Performing Arts
Sustainable

Restoration of the distinctive Parrott House on Middle Street will provide much needed housing in downtown Portsmouth.

Commodore Apartments

Historic
Residential
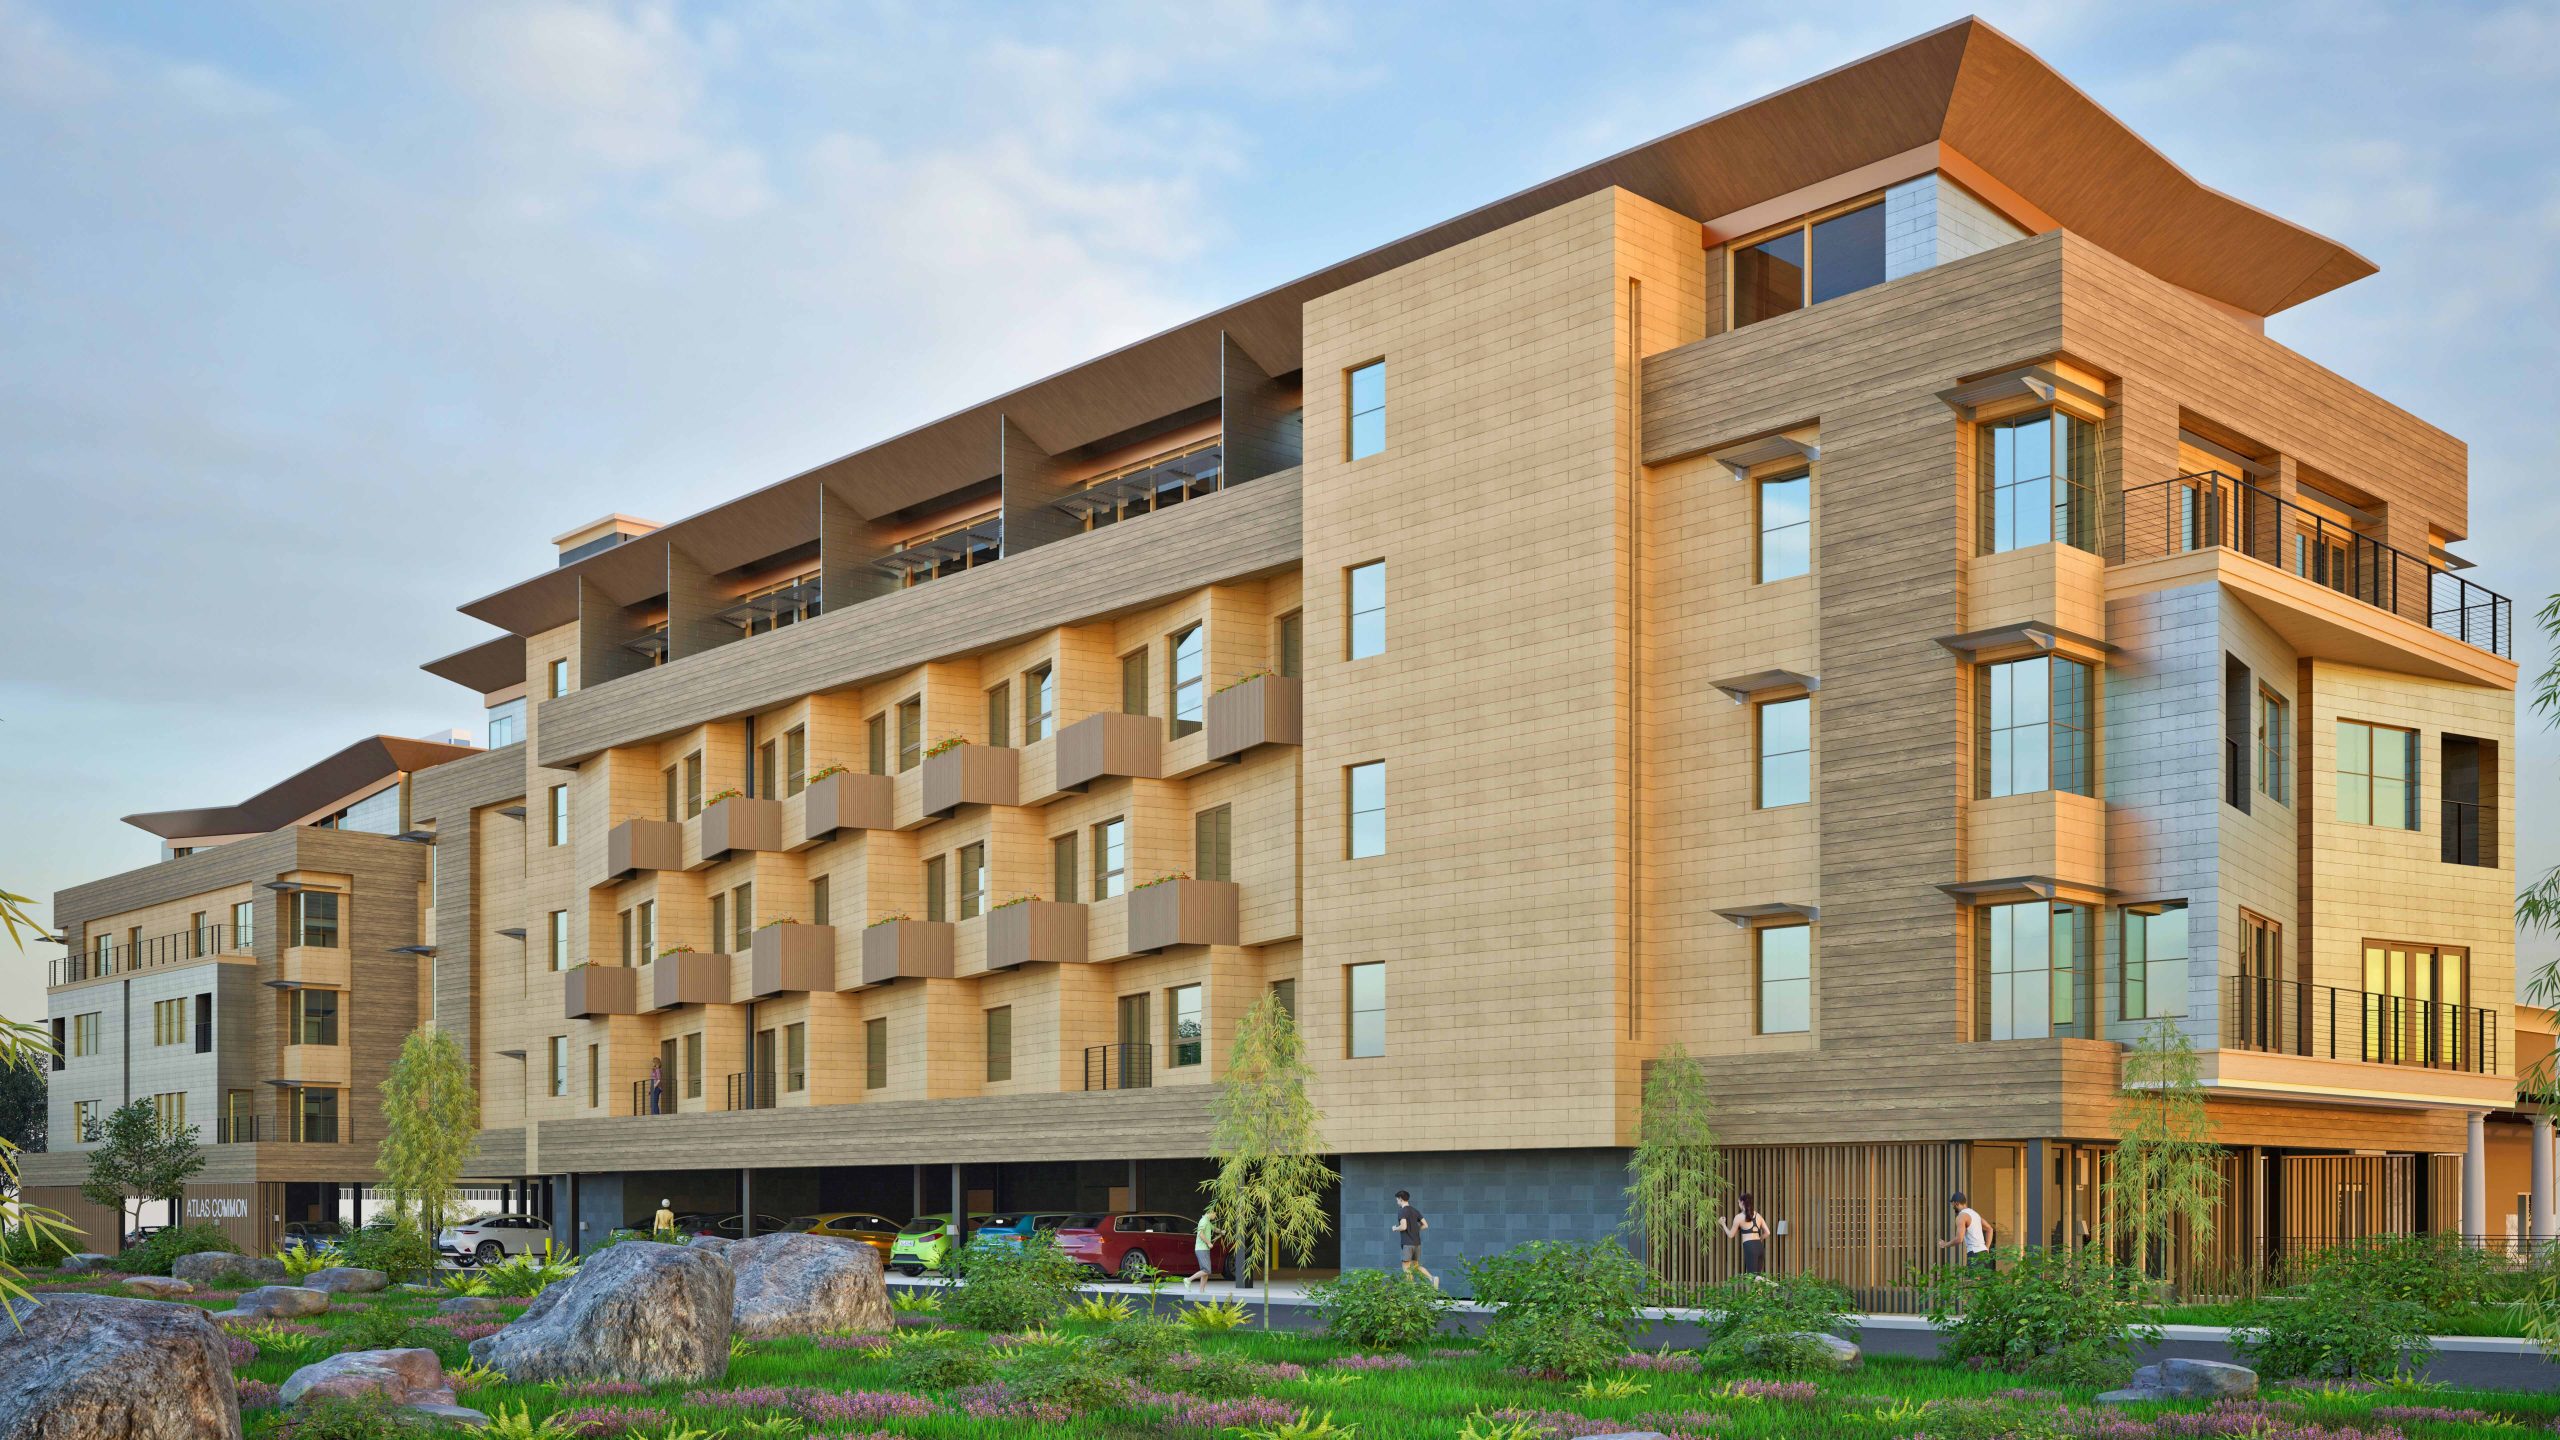
Controlled natural daylight and ventilation enhances comfort and health of occupants, reduces lighting energy loads, and maximizes passive solar heat gain through facade modulations.

Atlas Commons MultiFamily Housing

Residential

Historic Rehabilitation of the circa 1893 Soldiers Memorial Hall, for use by the Franklin City Hall and Opera House.

Franklin Opera House & City Hall

Civic
Historic
Mixed-Use
Office
Performing Arts
Sustainable
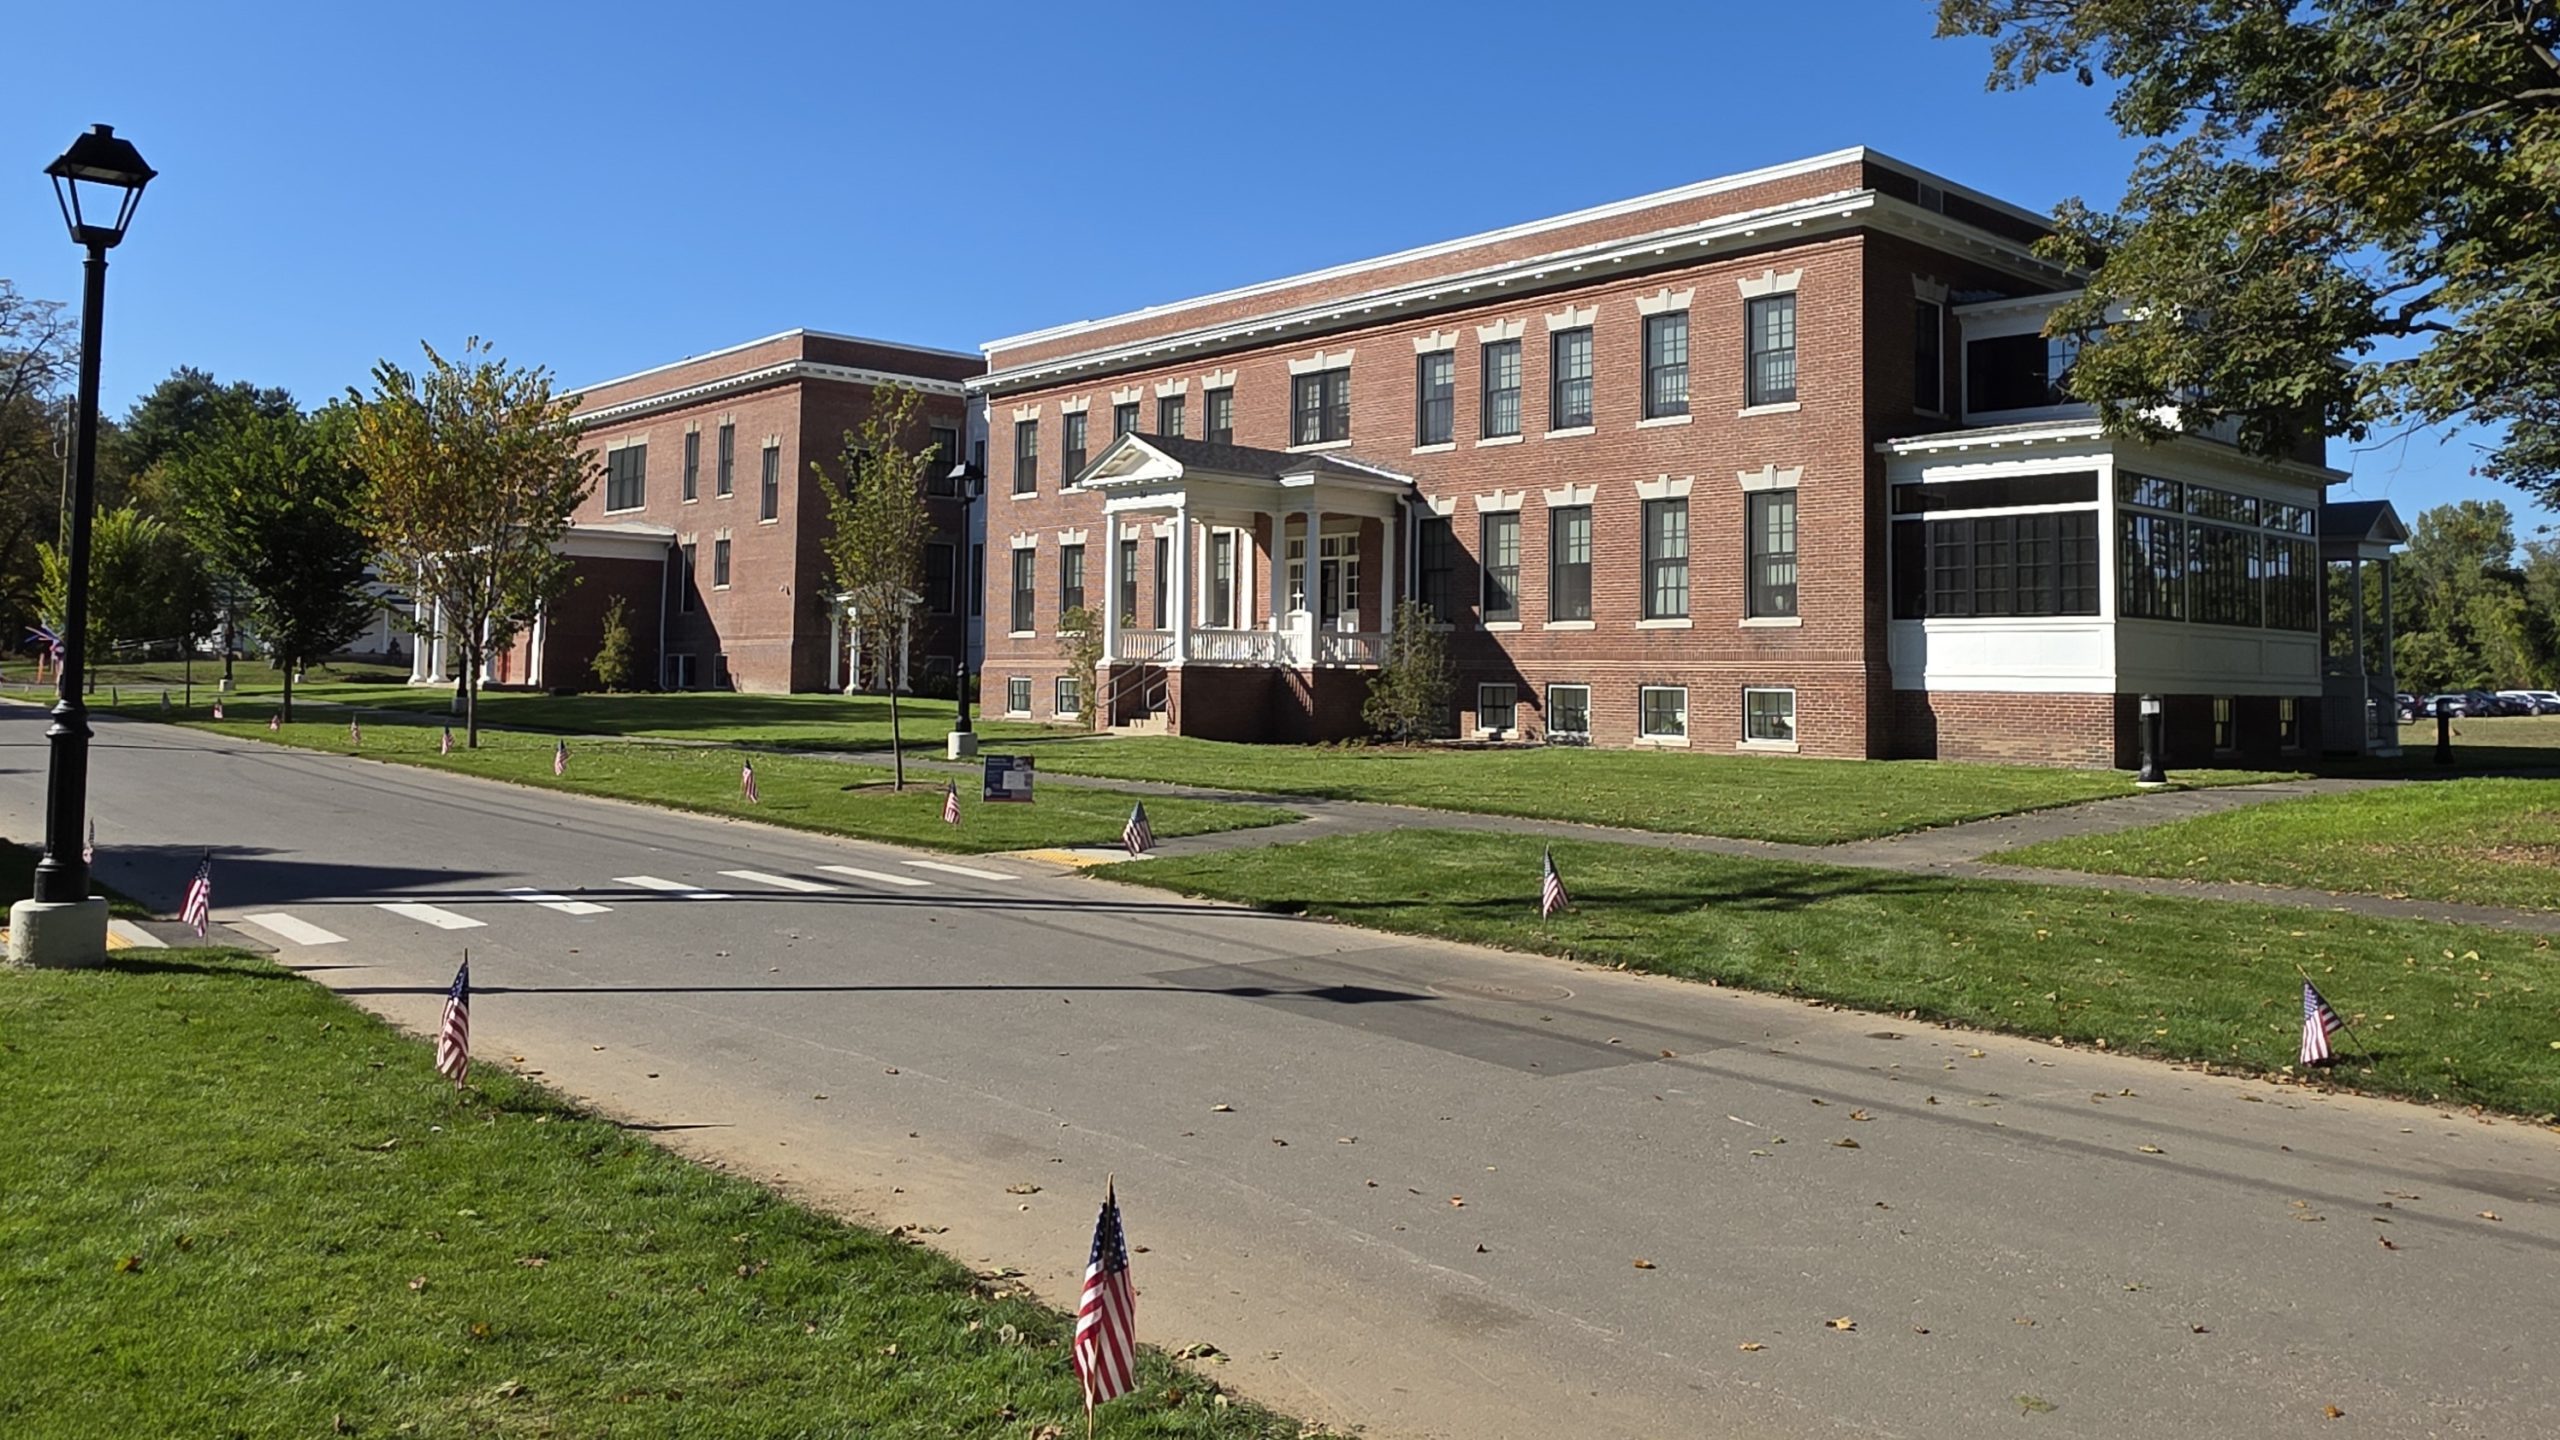
Easterseals' mission was to develop a state-of-the-art campus providing housing and supportive services for veterans and their families.

Easterseals NH Military and Veterans Campus at Webster Farm

Academic
Civic
Equine Facility
Healthcare
Historic
Mixed-Use
Residential
Sustainable
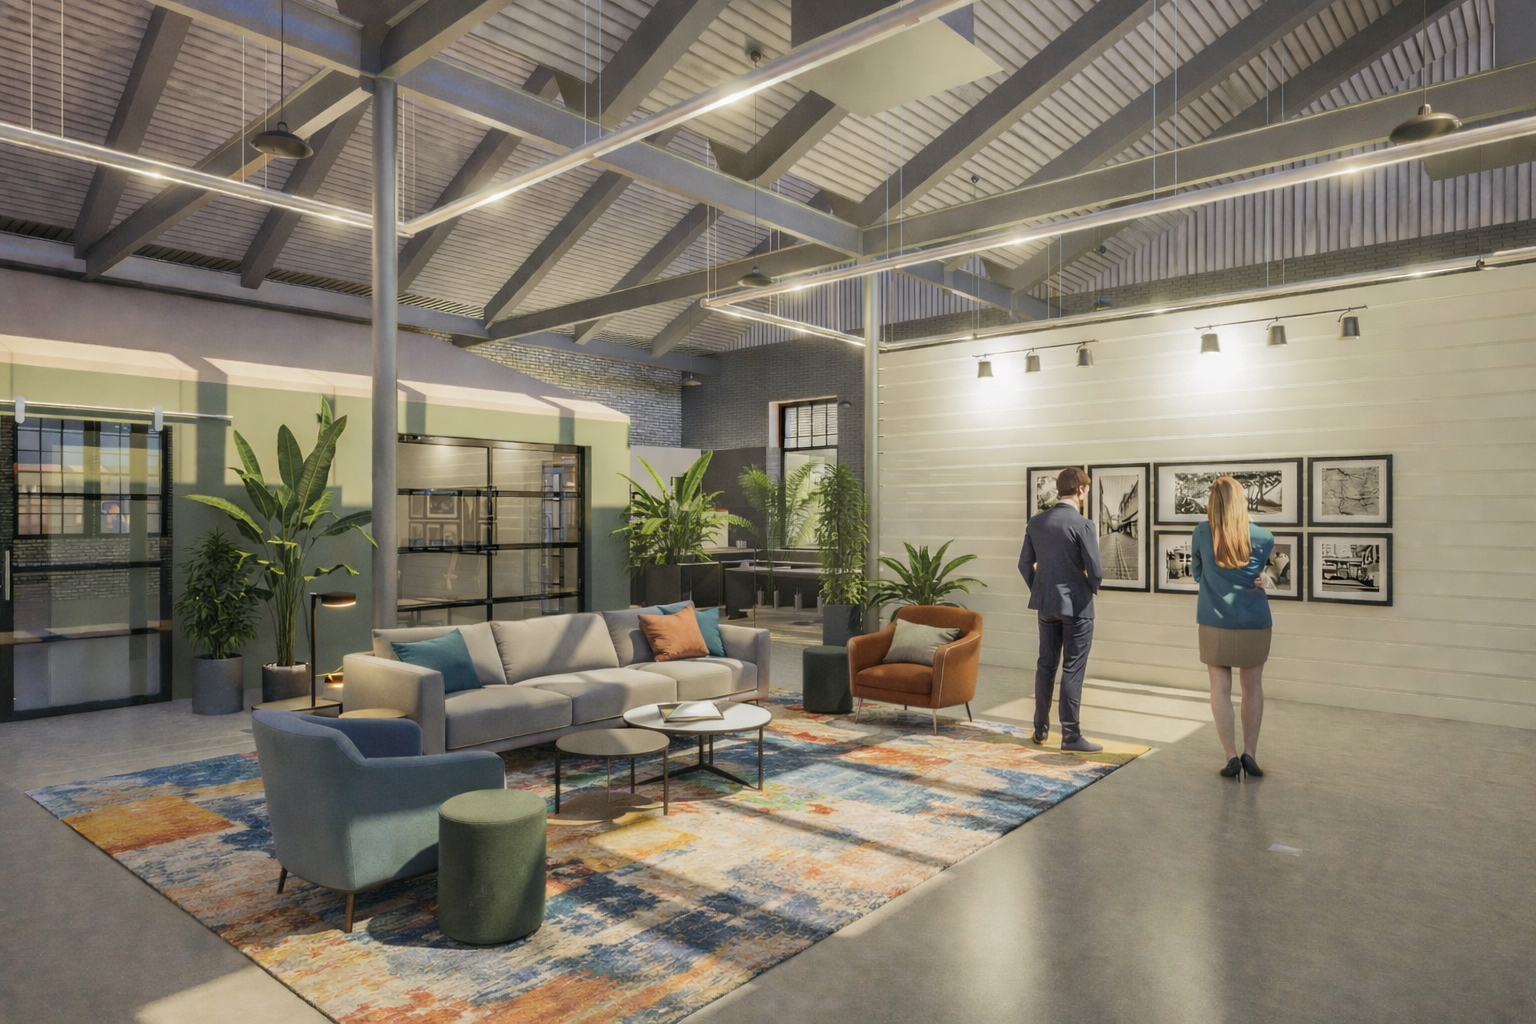
Thoughtfully designed interior spaces enhance user experience.

Lark Hotels Corporate Offices

Historic
Hospitality
Mixed-Use
Office
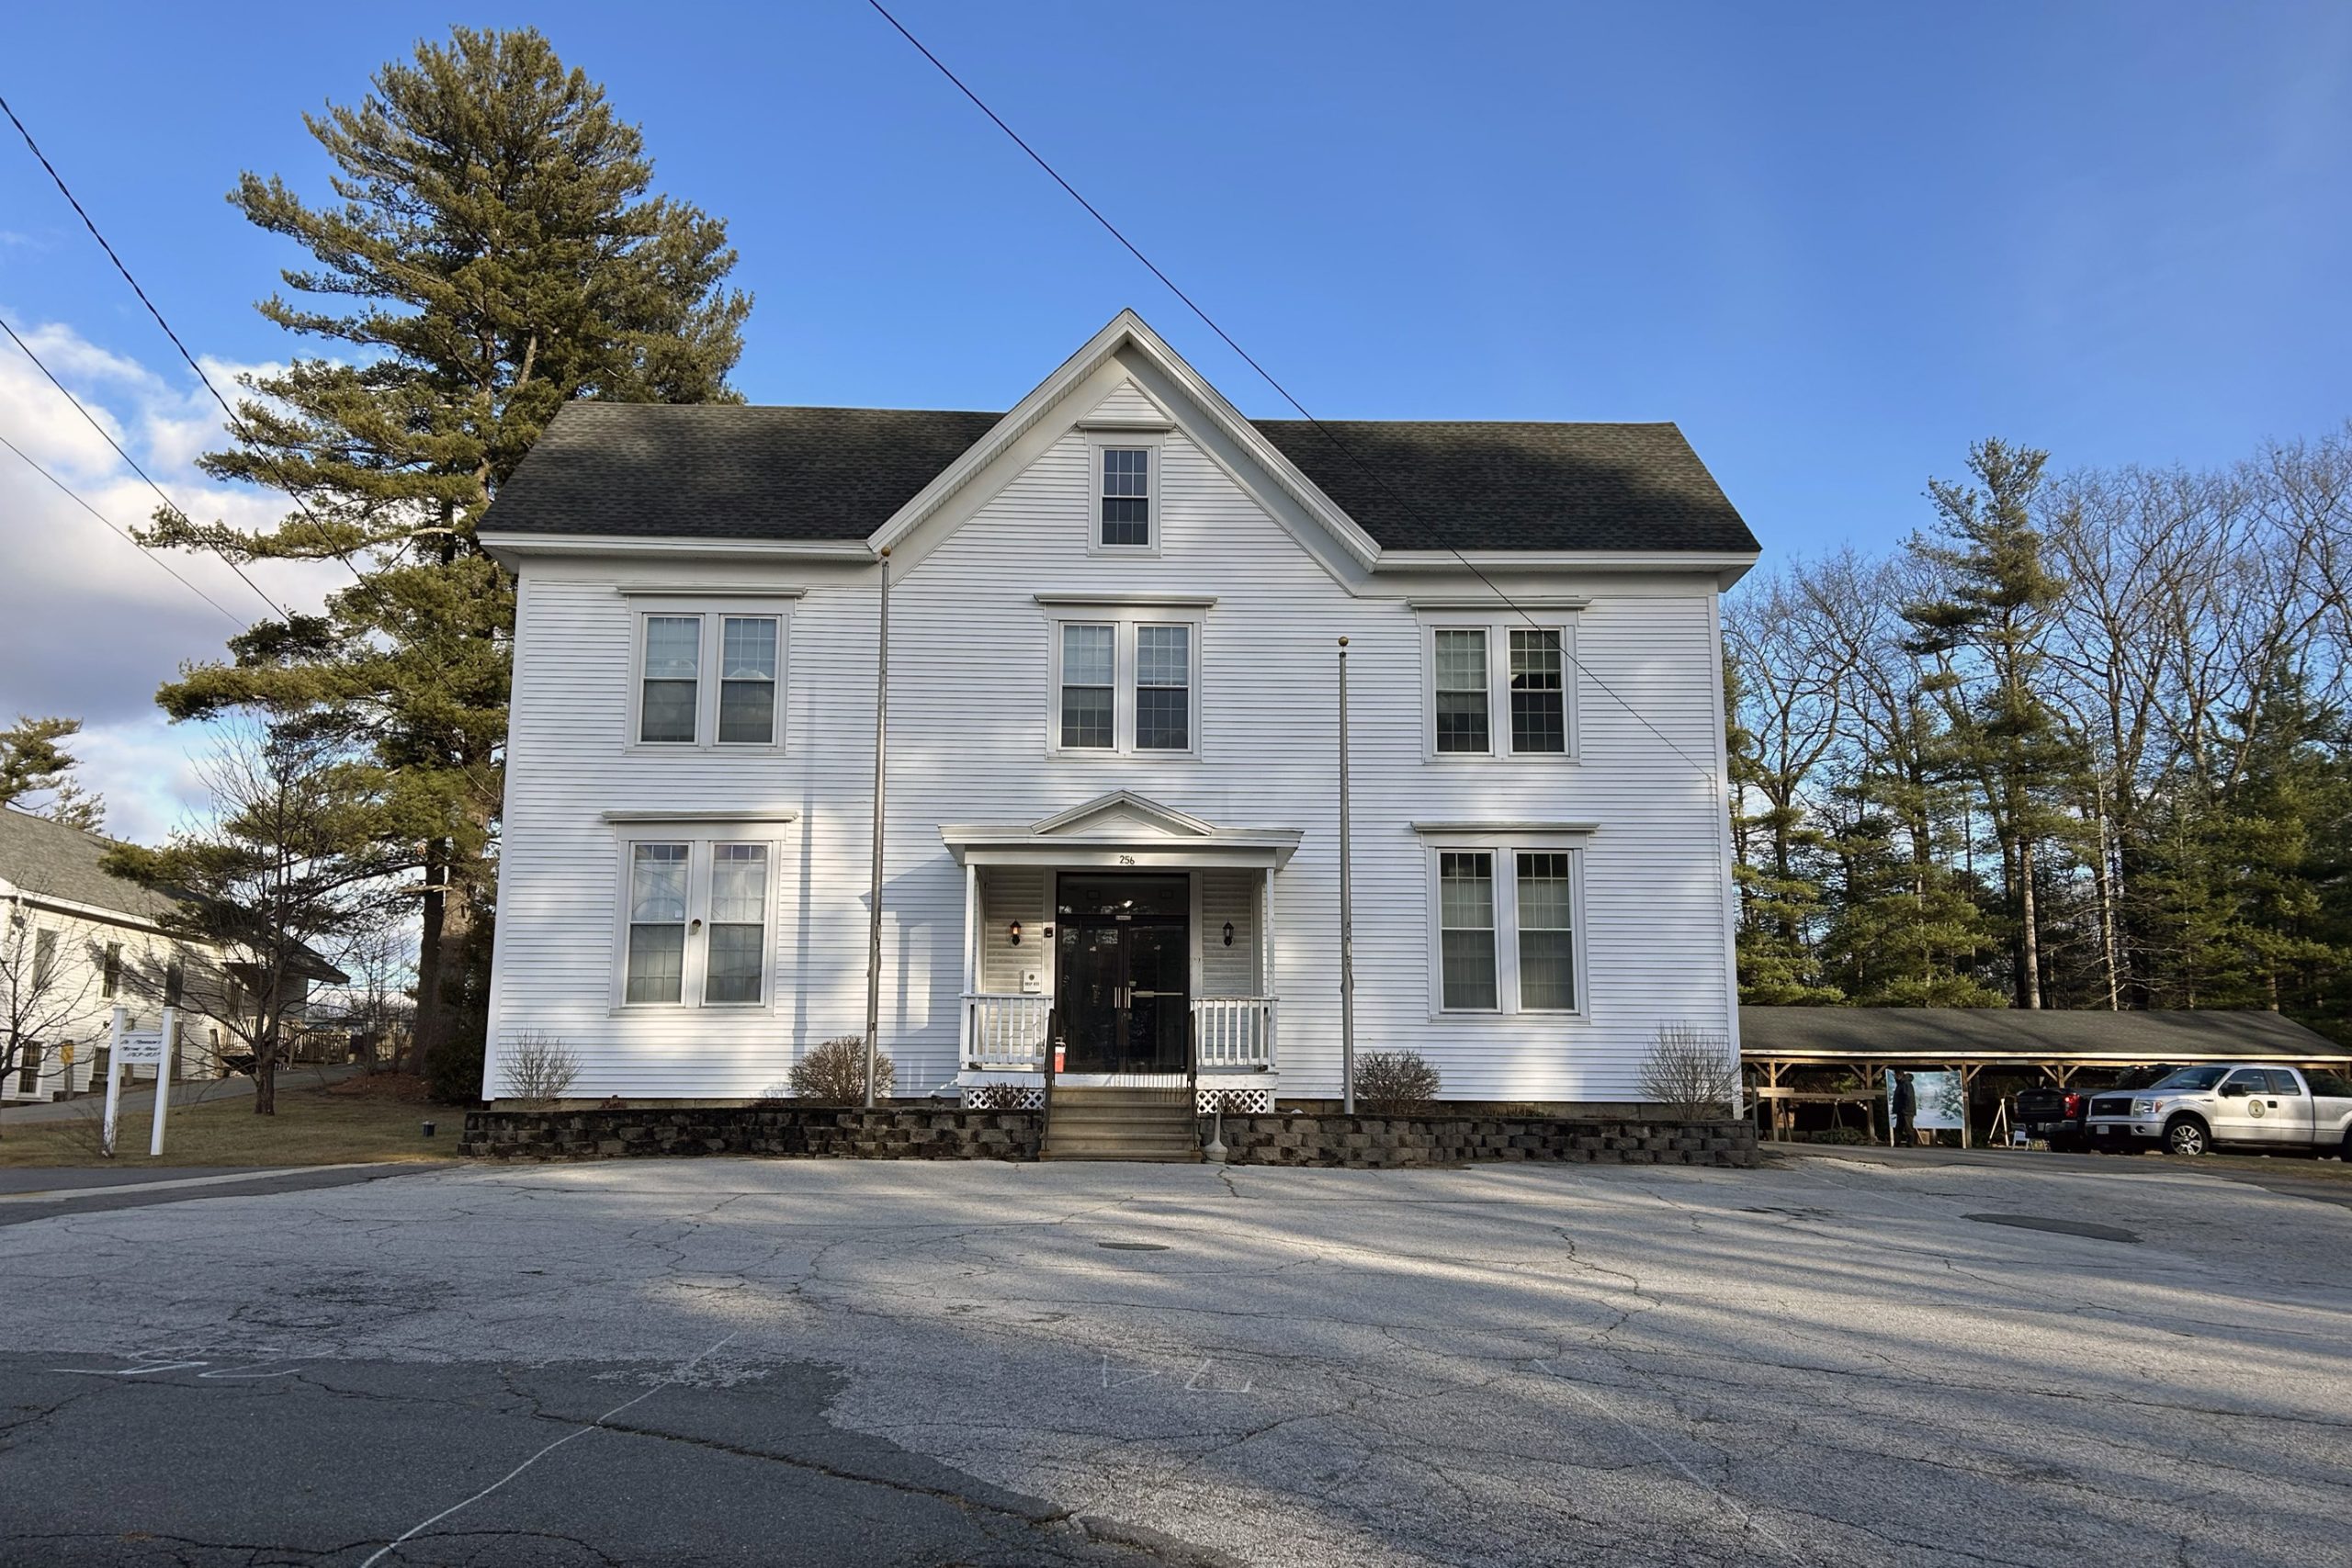
Existing photo of Morrison Meeting House.

Reverend Morrison Meeting House

Civic
Historic

Accessible transparency at key intersections promotes pedestrian connections through the building.

60 Penhallow St. at Brick Market

Hospitality
Mixed-Use
Office
Sustainable

Exterior view of St. Thomas Episcopal Church.

St. Thomas Episcopal Church and Hale House

Historic
Religious
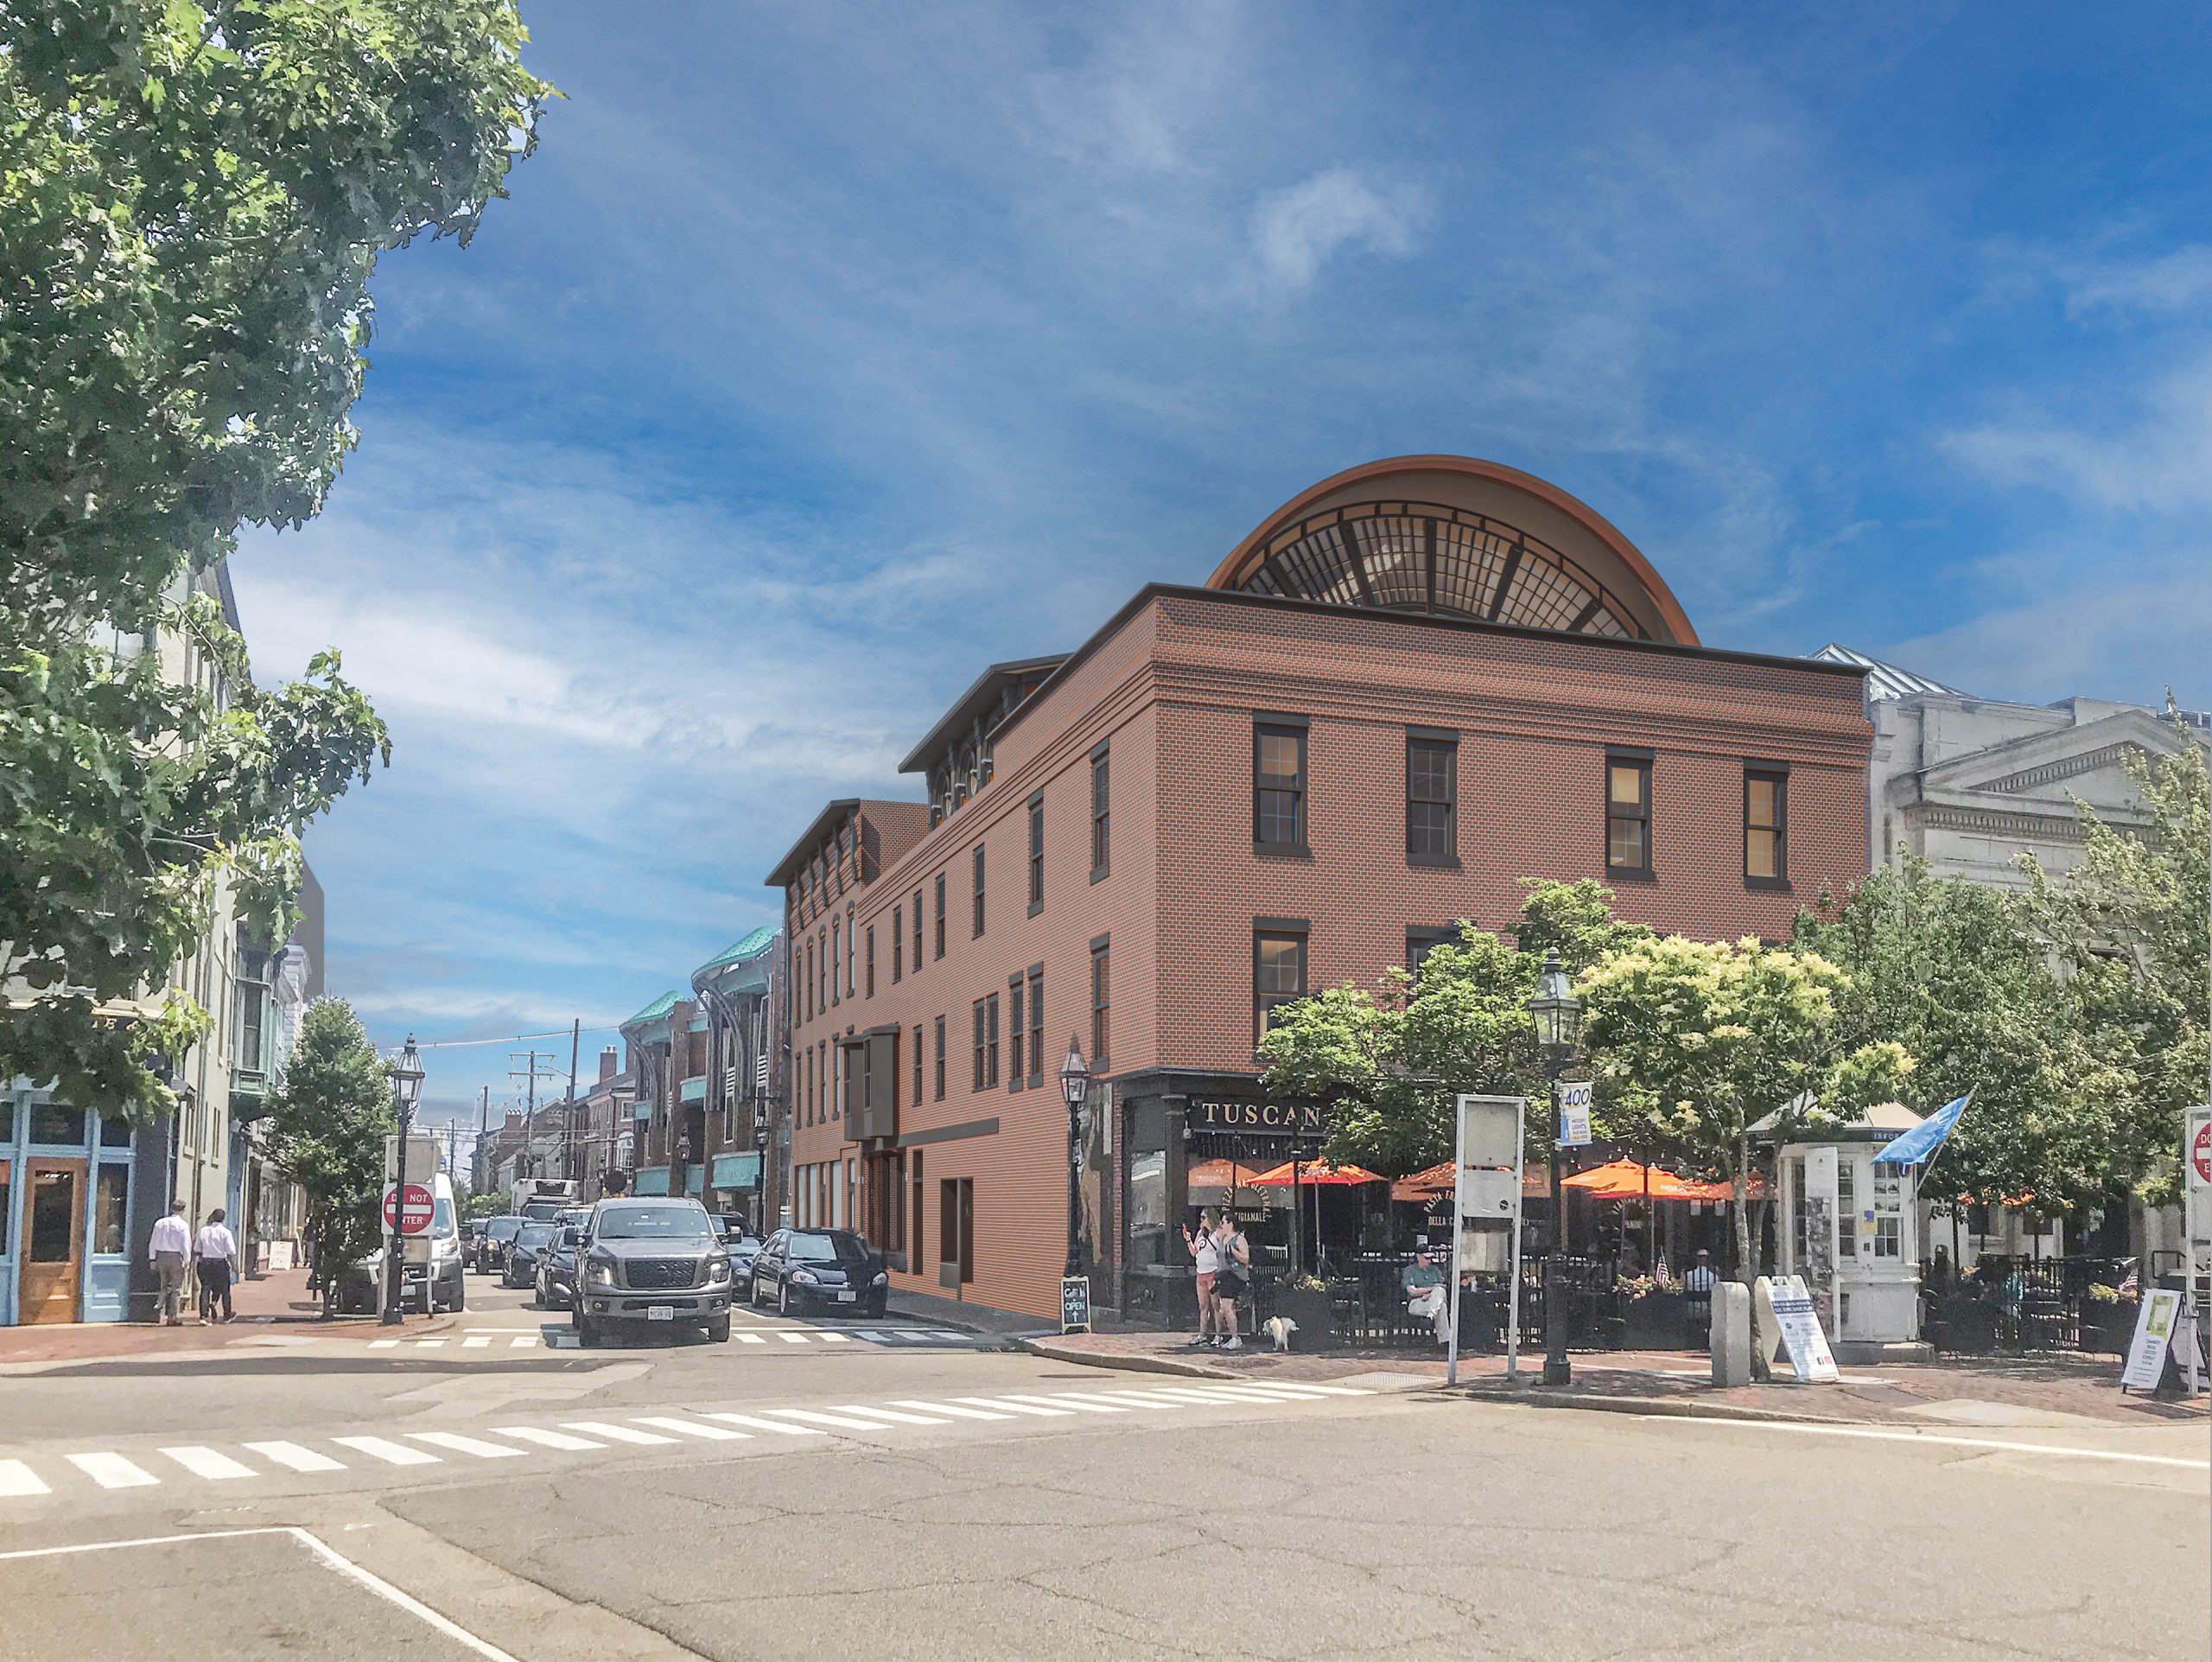
ARCove's rehabilitation of a mid-19th century commercial building converts two floors of office space to seven residential apartments in Portsmouth's Market Square.

14 Market Square Residences, Mixed-Use

Historic
Hospitality
Mixed-Use
Residential
Sustainable

Wood clapboard siding and wood shingles situate the house within its historic neighborhood.

Fishmonger’s Cottage

Residential
Sustainable
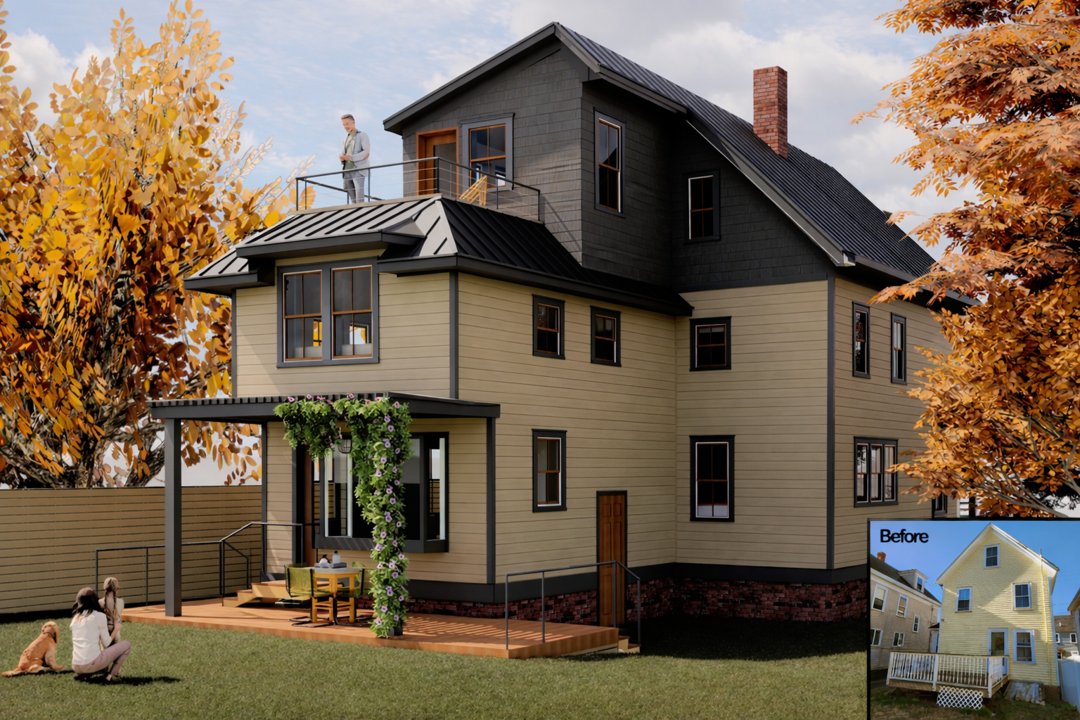
2,000SF addition with a dormer, roof deck, solar panels, and high-performance envelope.

Net-Zero New Englander

Historic
Residential
Sustainable

Image

Exeter Town Hall

Civic
Historic
Performing Arts

Image

Carey Cottage at Creek Farm

Civic
Historic
Mixed-Use
Office
Residential
Sustainable
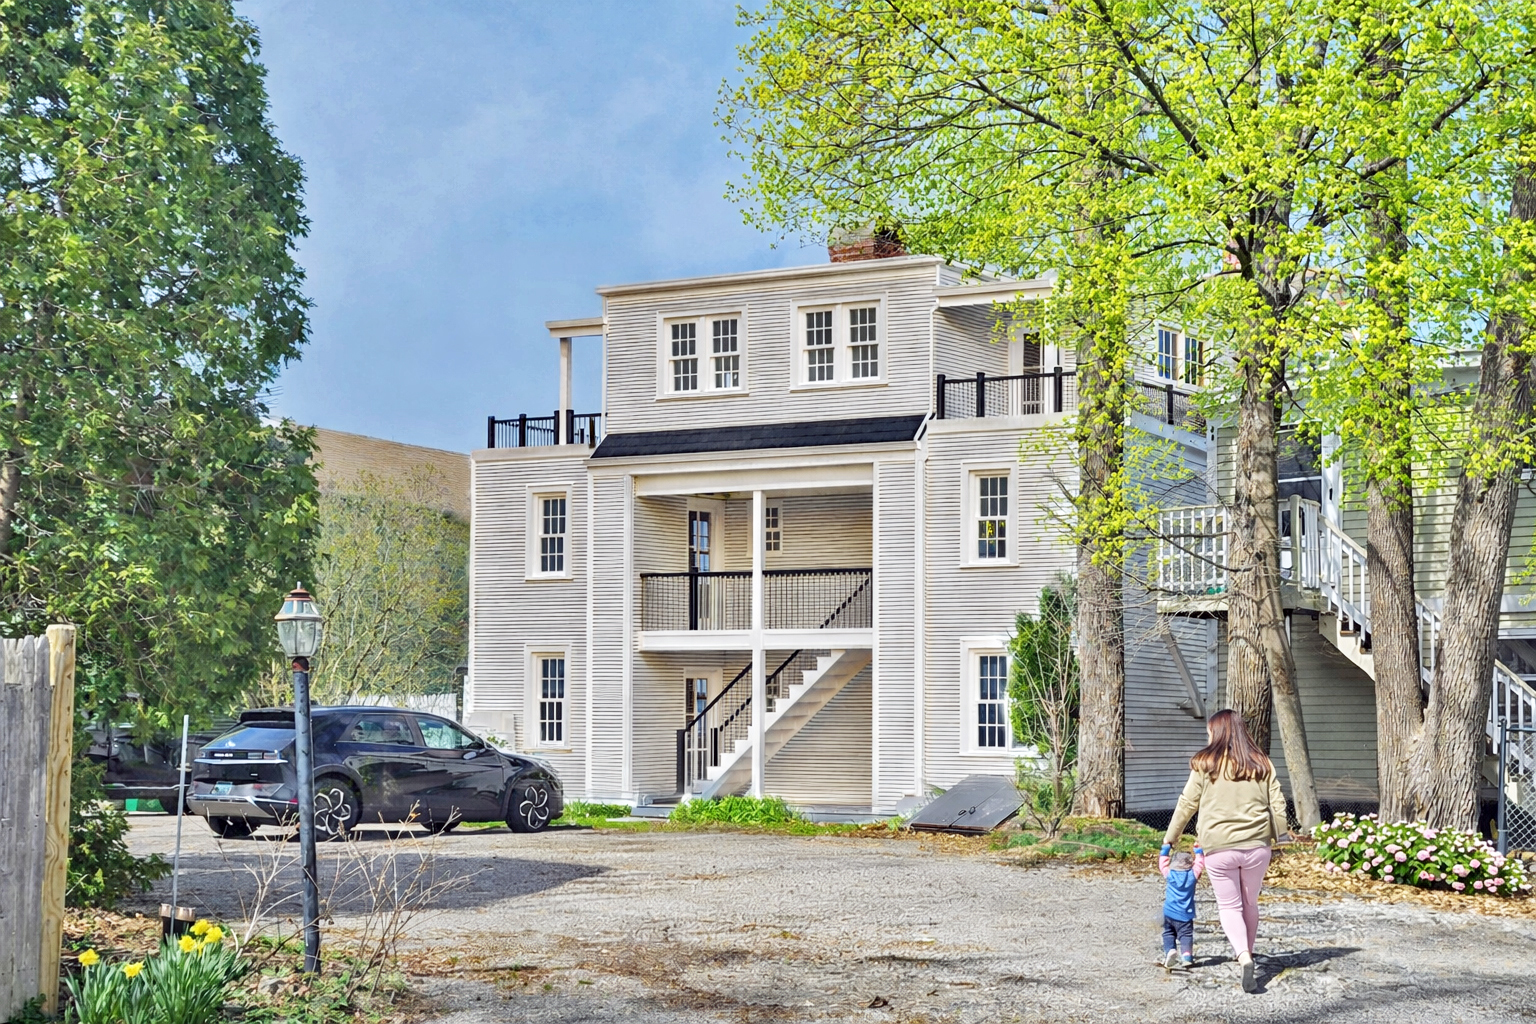
Rear elevation shows new upper roof decks.

Maplewood Apartments

Historic
Residential
Sustainable
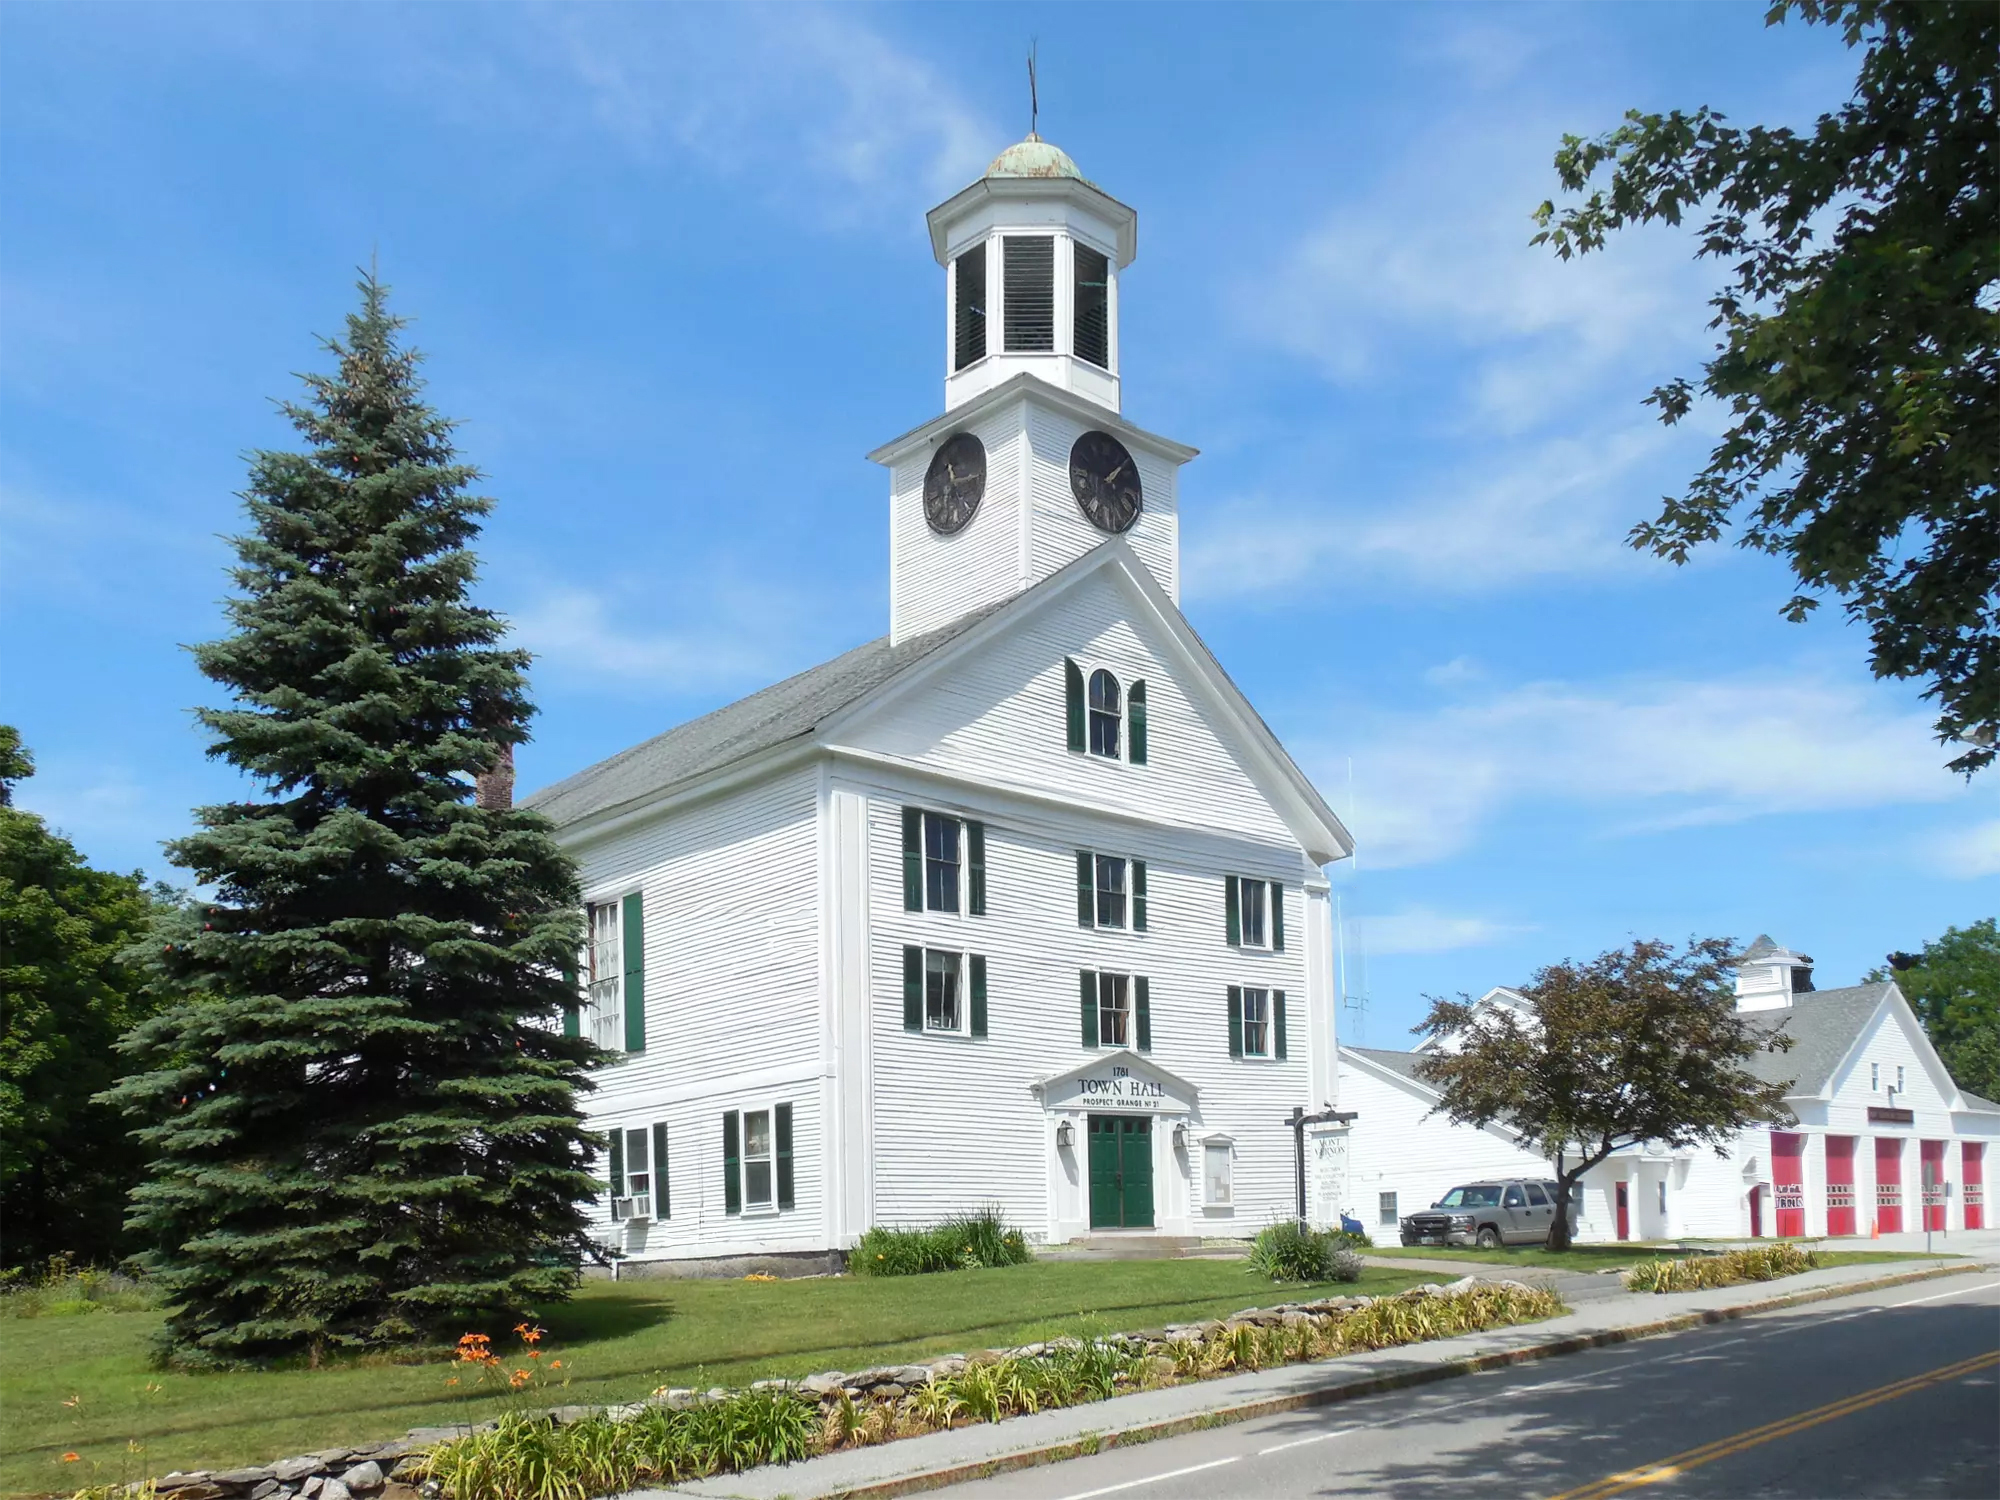
Exterior view of the town hall.

Town Hall, Mont Vernon

Civic
Historic
Performing Arts

Front elevation.

3 Pleasant St. at Brick Market

Historic
Hospitality
Office
Sustainable

Front facade.

Austin-Pickering House

Historic

Exterior view.

222 Court Street

Historic
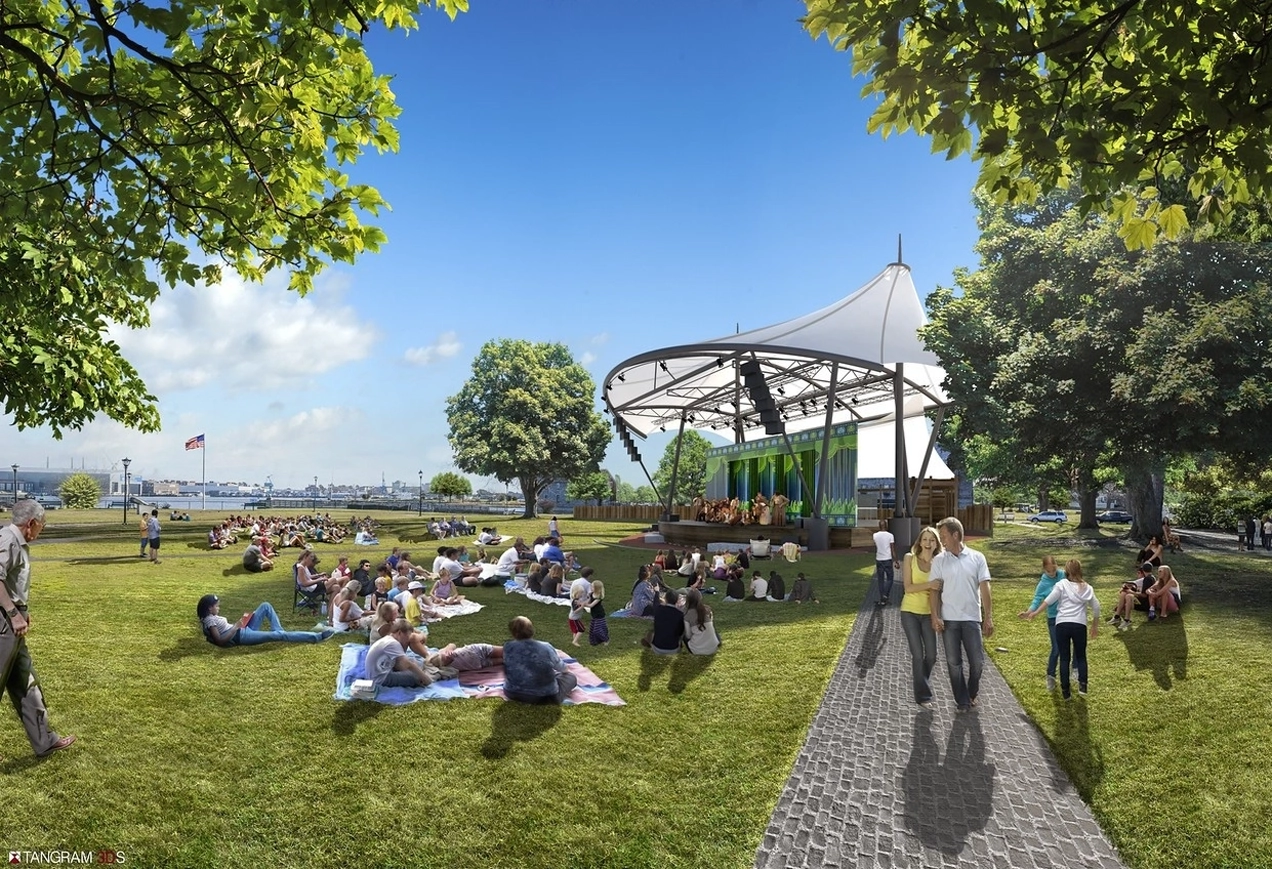
Rendering of amphitheater and lawn space.

Prescott Park Performing Arts Facility

Civic
Performing Arts
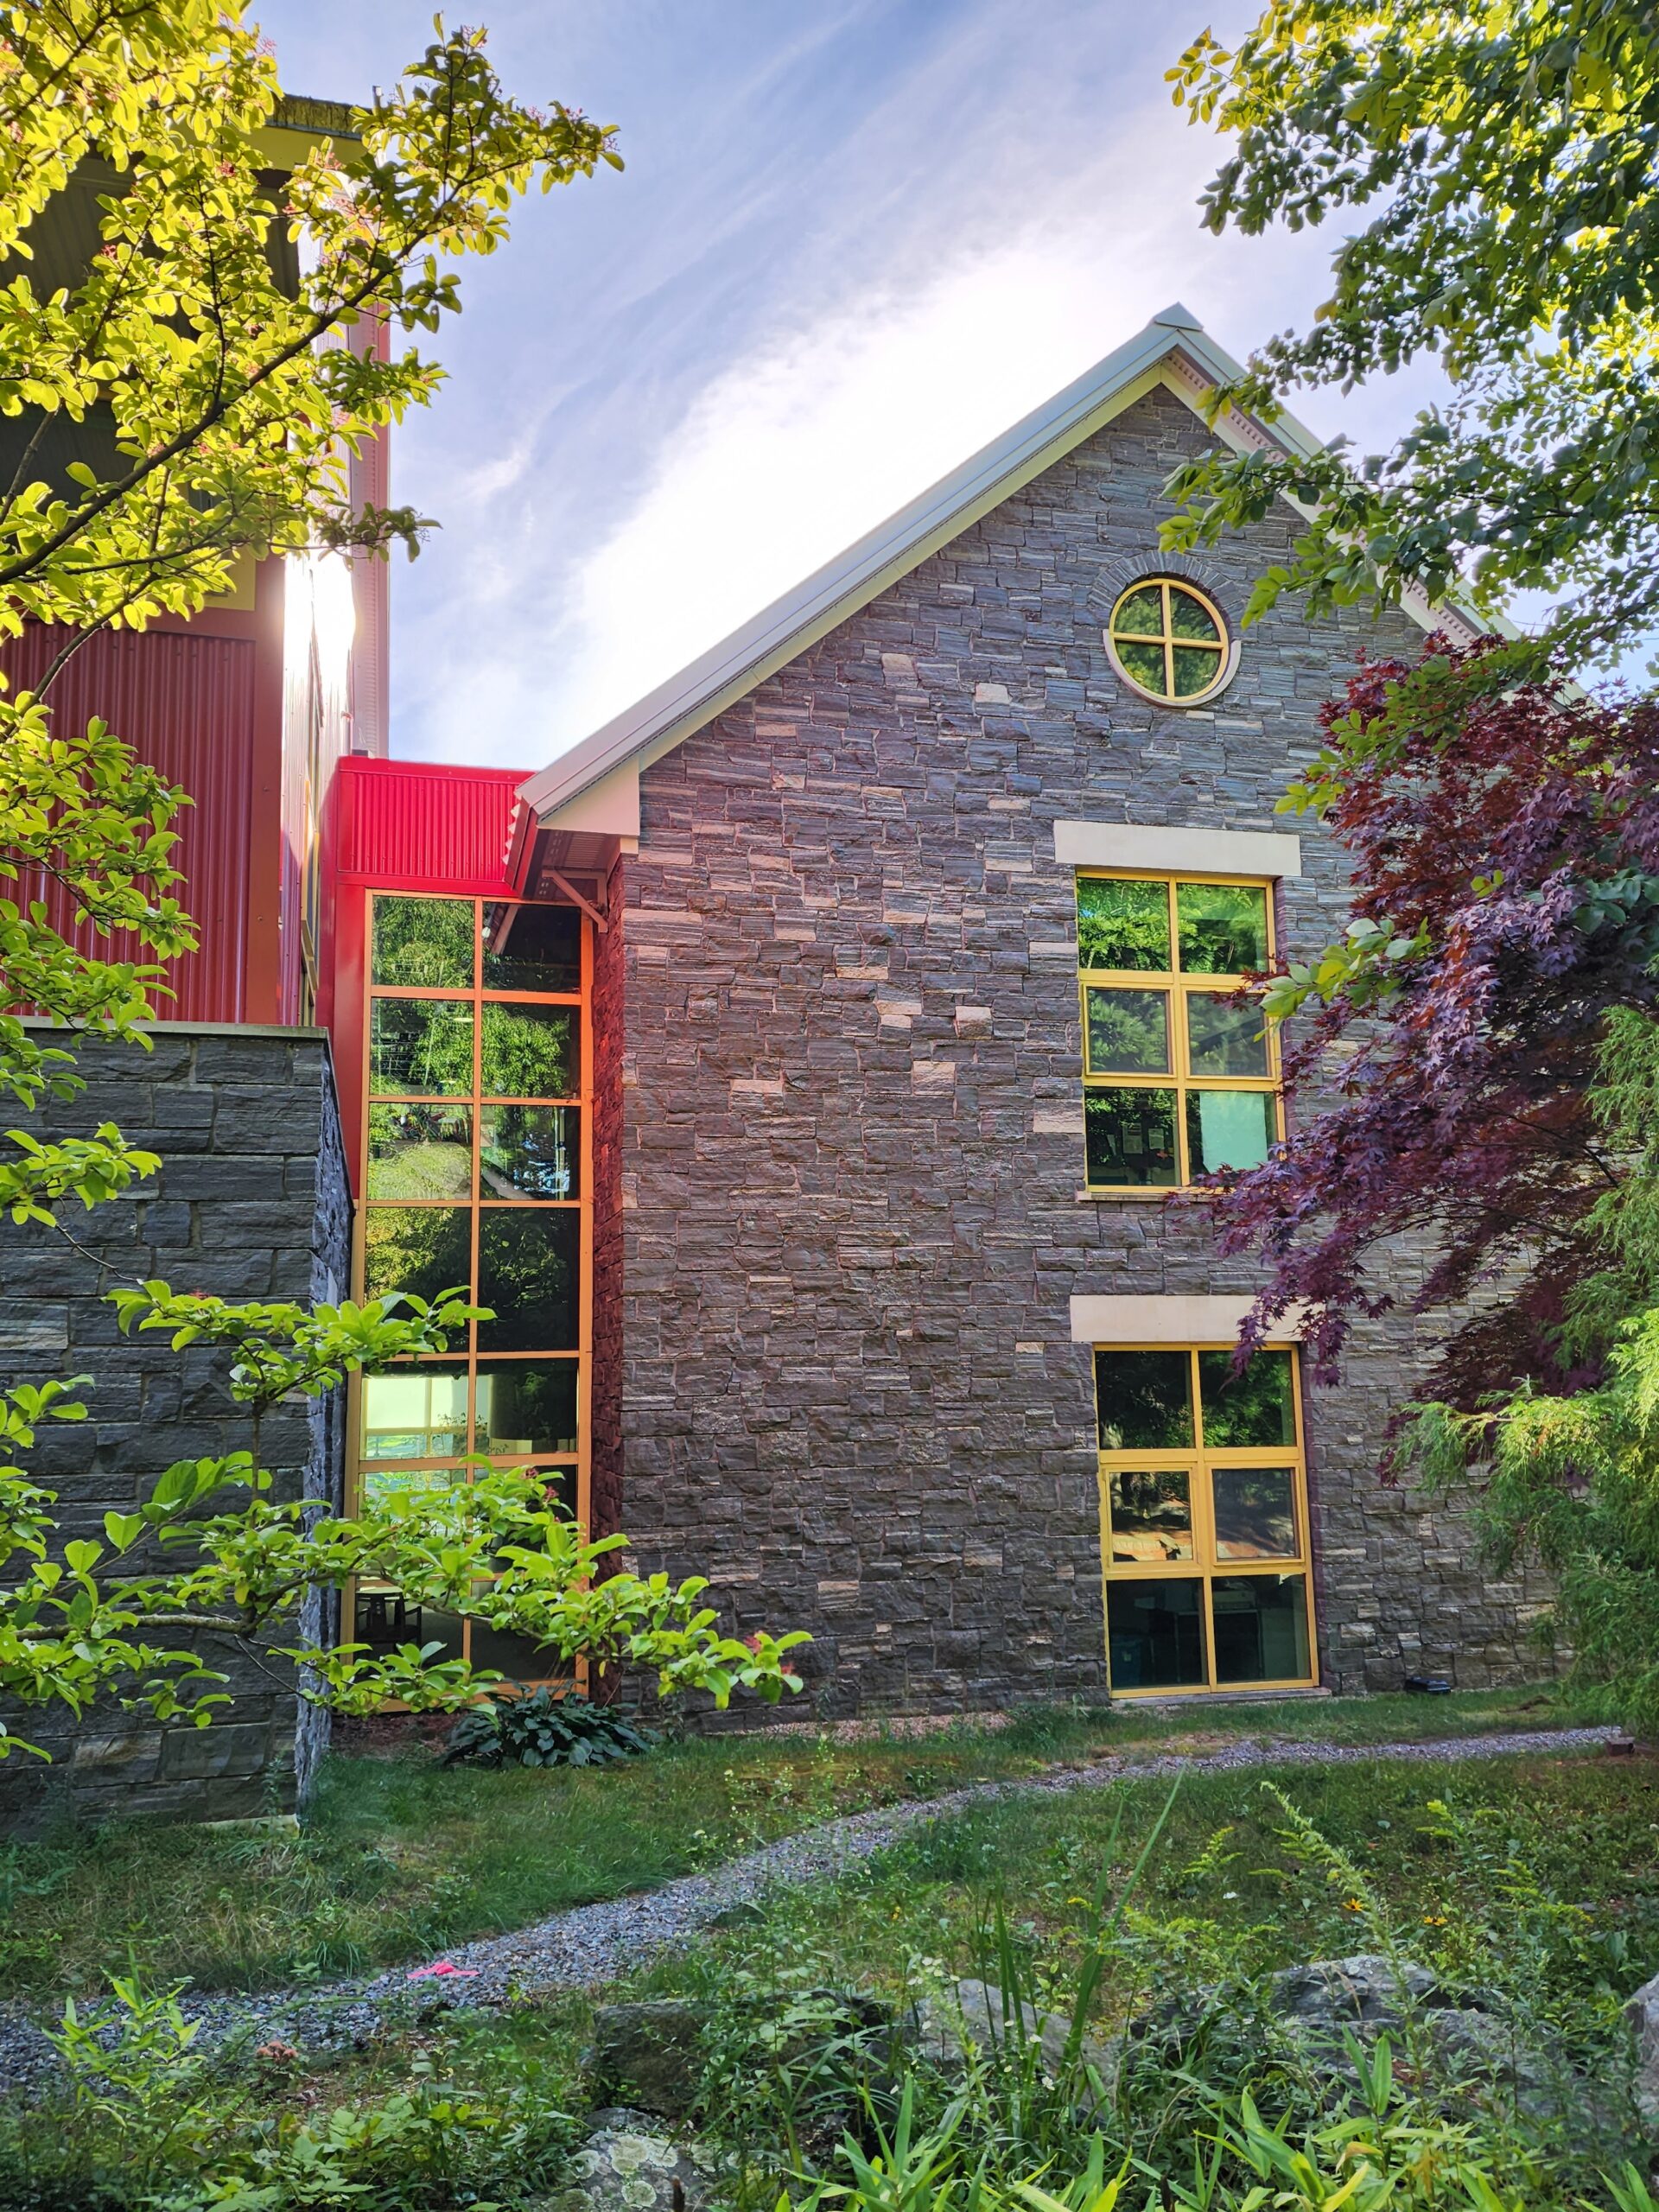
Image

Community Campus

Academic

Front exterior view.

Bridges by Epoch

Senior Living
Image

South Campus, Endicott College

Academic
Historic
Hospitality
Mixed-Use
Residential

Daylighting improvements on Hedge’s quad‐facing facade include new dormer windows and expanded first‐floor windows.

Hedge & Roger Williams Hall

Academic
Historic