Portsmouth, New Hampshire
Markets
Mixed-Use
Office
Residential
Sustainable
ownership
Fresh Creek LLC
McNabb Properties Ltd
role
Architect
Story
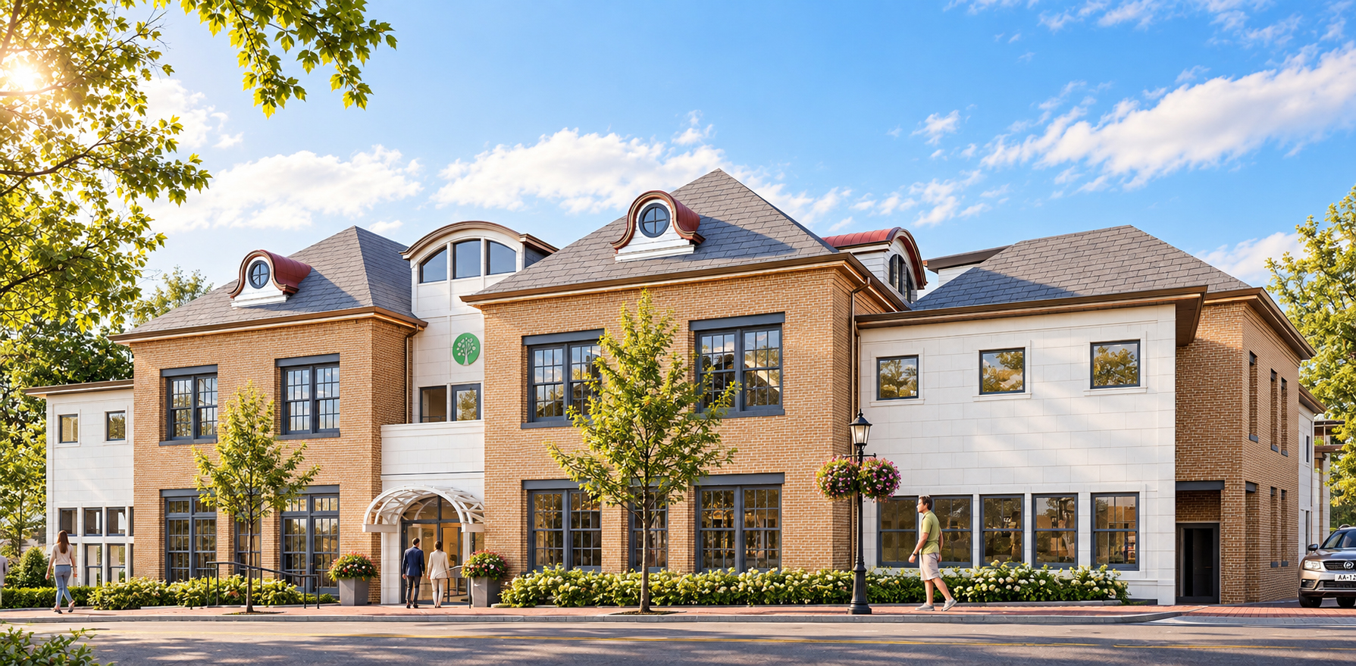
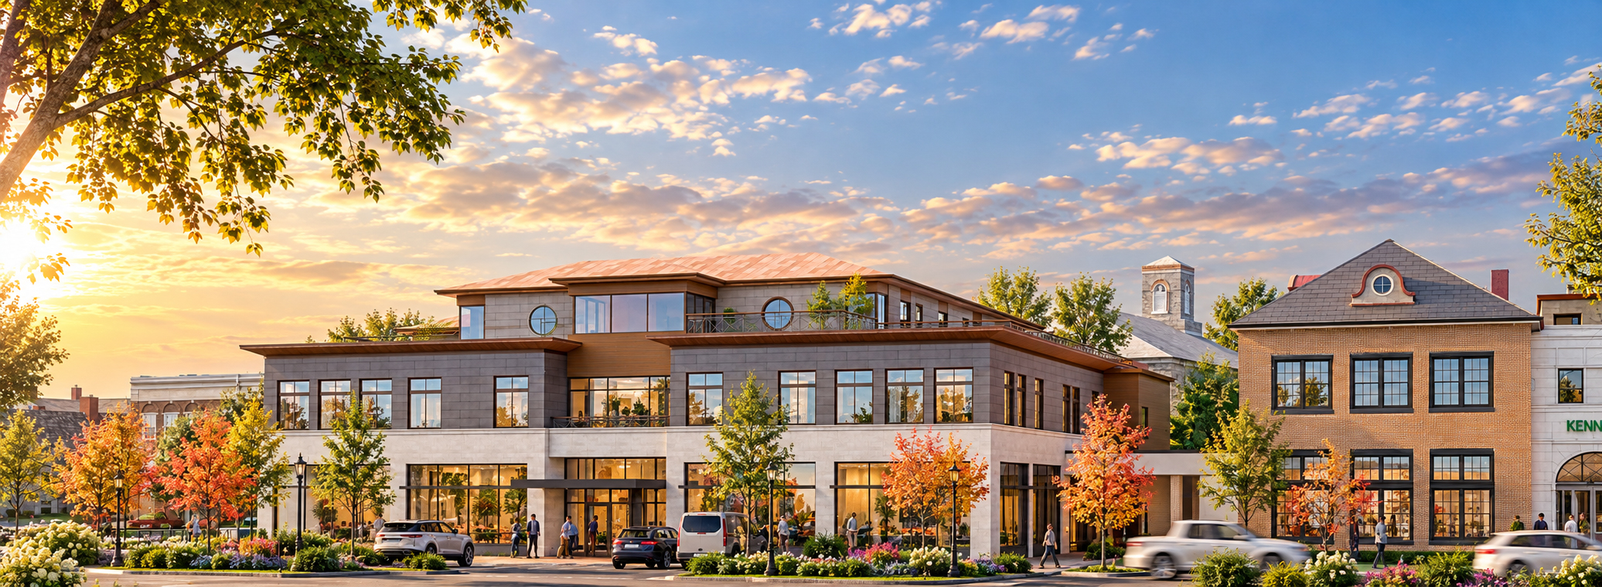
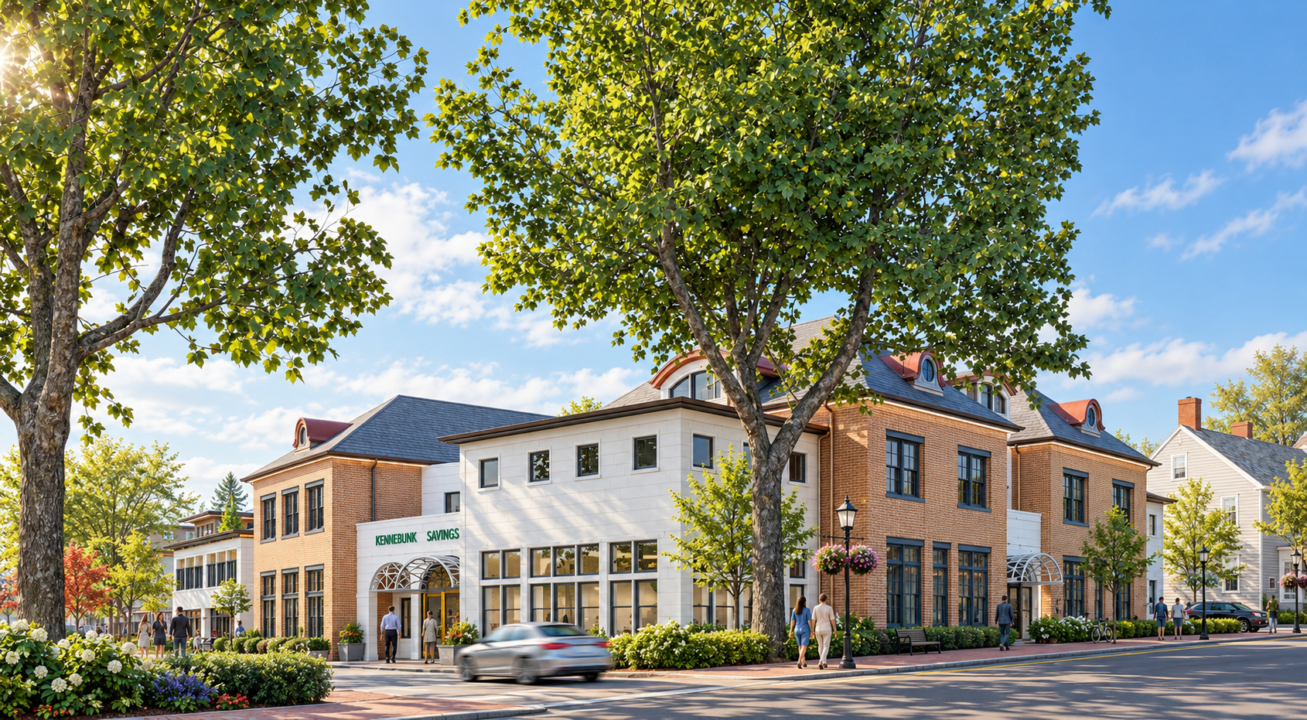
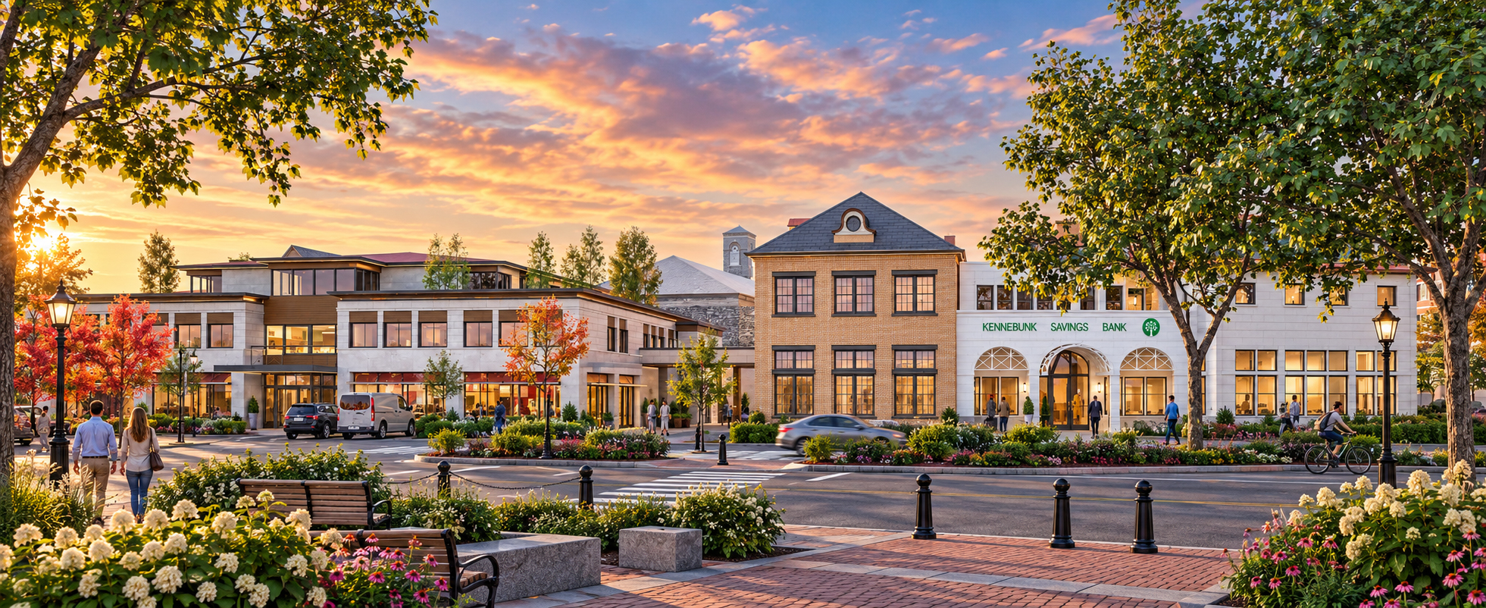
134 Pleasant Street brings 27 new residences and ground-floor commercial space to a pivotal site connecting Portsmouth’s downtown, civic institutions, historic landmarks, and residential neighborhoods. Replacing a heavily altered mid-century commercial building, ARCove designed two distinct buildings that respond to the site’s varied architectural context. The East Building draws on the scale, materials, and character of its historic neighbors, while the West Building offers a contemporary interpretation of the site’s mid-century legacy. A shared underground parking garage connects the two. High-performance envelopes, efficient MEP systems, and durable materials reduce long-term energy and operating costs. At street level, landscaped walkways and a new pocket park strengthen existing pedestrian connections and create an inviting link to surrounding community destinations.
Specs
82,000 sf
27 residential apartments
Commercial space
Construction completion: 2028
27 residential apartments
Commercial space
Construction completion: 2028