
Portsmouth, New Hampshire
Markets
Residential
Sustainable
role
Architect
Story
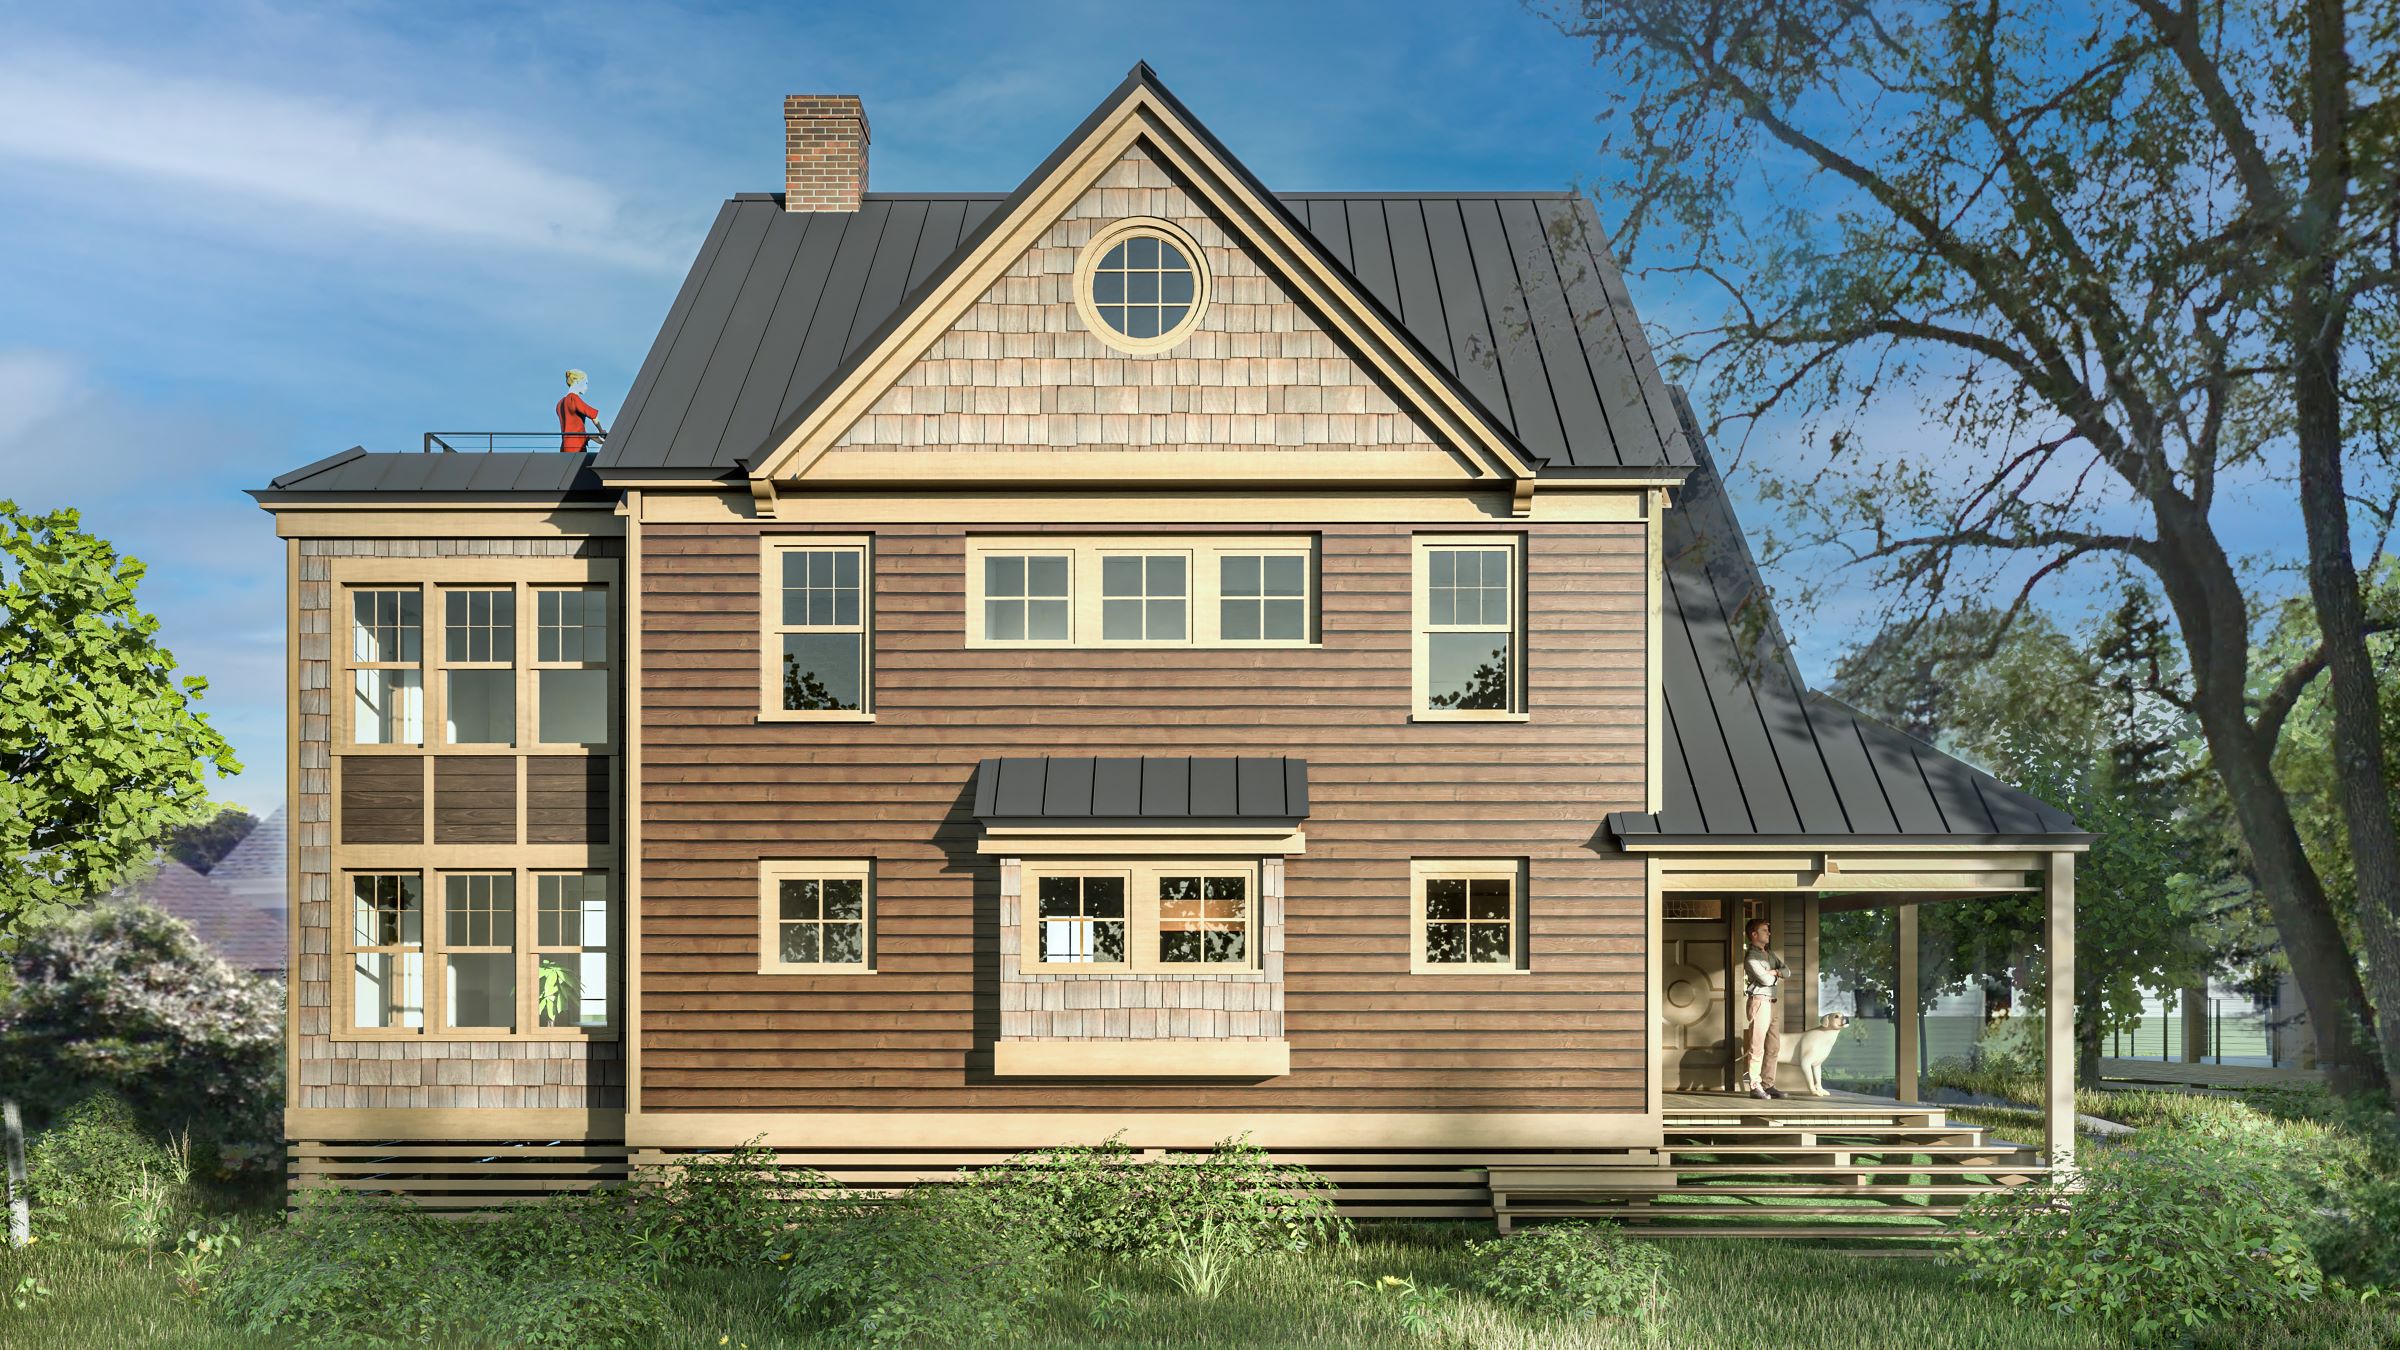
A resilient, passive-building net zero home designed for a coastal flood zone provides a communal setting for a fishing industry family along the shoreline docks and boats. Positioned to capture on-site solar and geothermal energy while mitigating flood impacts, the design utilizes high-performance envelope and mechanical systems to enhance passive survivability in an area seeing increasing wind and storm surge events. Two porches bookend the shared living spaces – one at the street front, to engage neighbors and bolster community; and one at the back to enjoy the private gardens with native plantings which stabilize the soils and improve storm water retention. A roof deck provides a visual connection to the lobster boats which define the neighborhood and support the family’s three generation business. These features coalesce with a refreshed reference to the neighboring fishing village shingle style and Queen Anne vernaculars.


