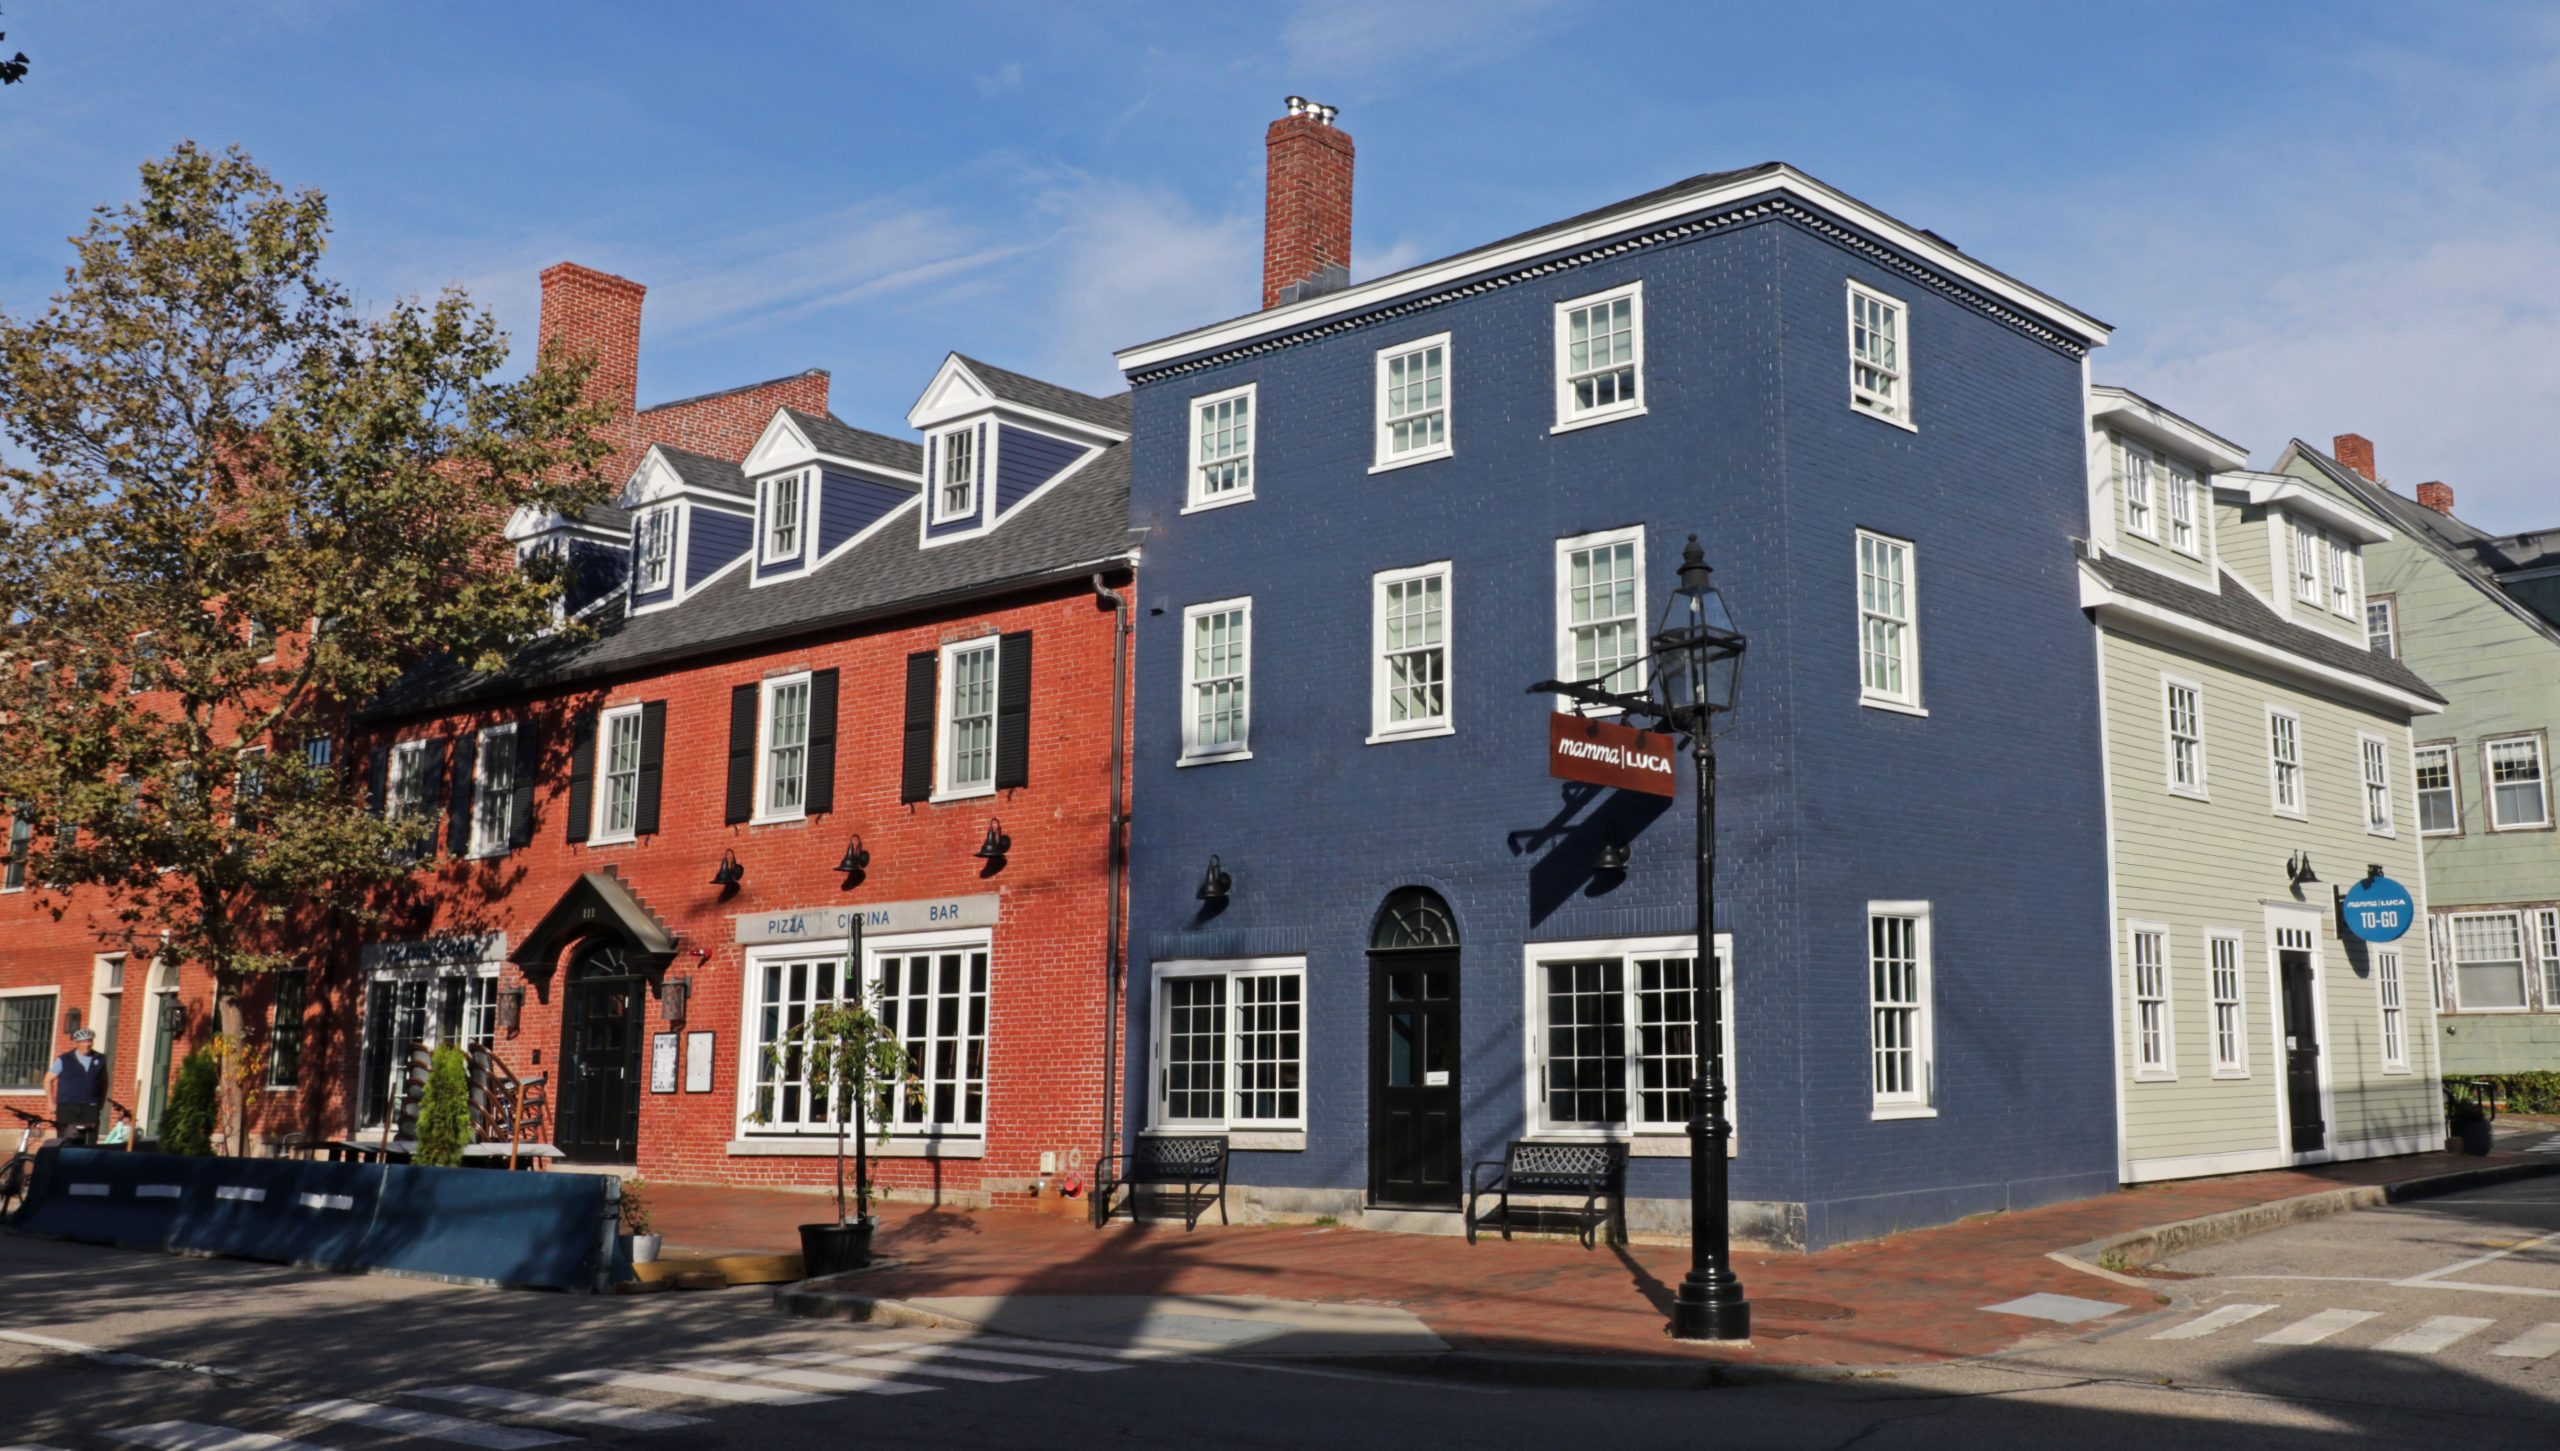
Portsmouth, New Hampshire
Markets
Historic
Hospitality
Mixed-Use
Residential
Sustainable
ownership
Coventry Realty, LLC; McNabb Properties Ltd.
role
Architect
Story
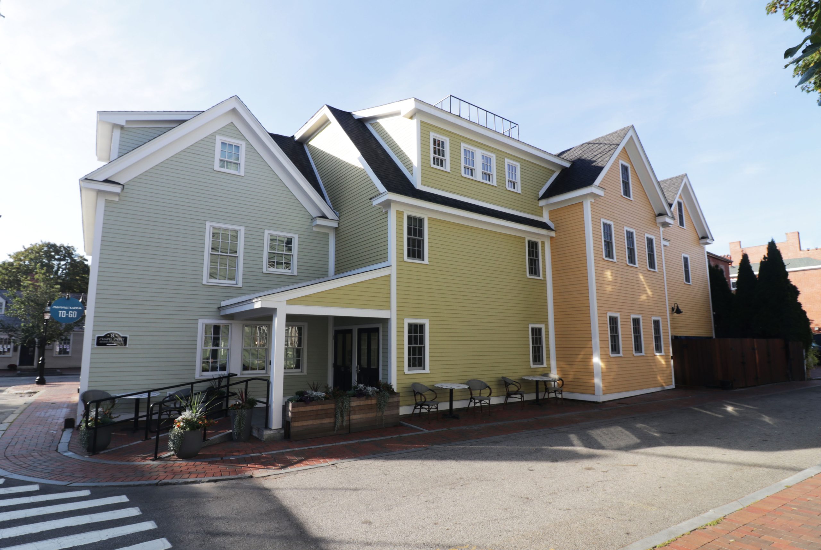
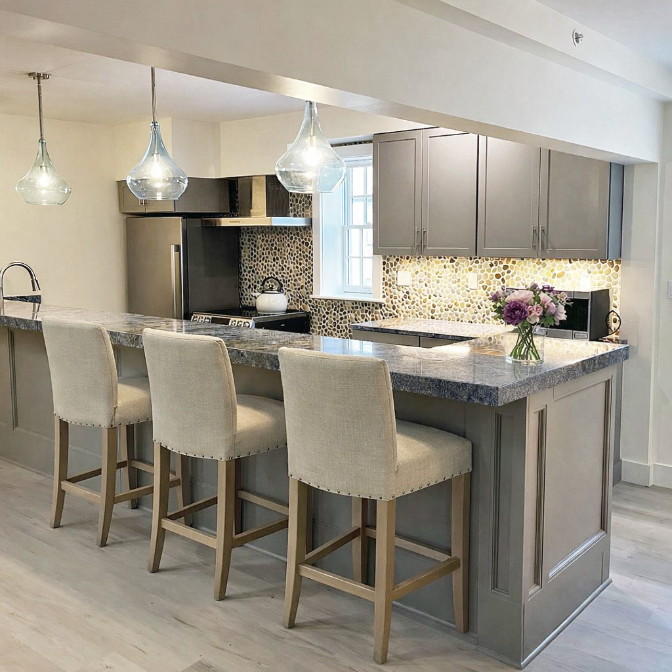
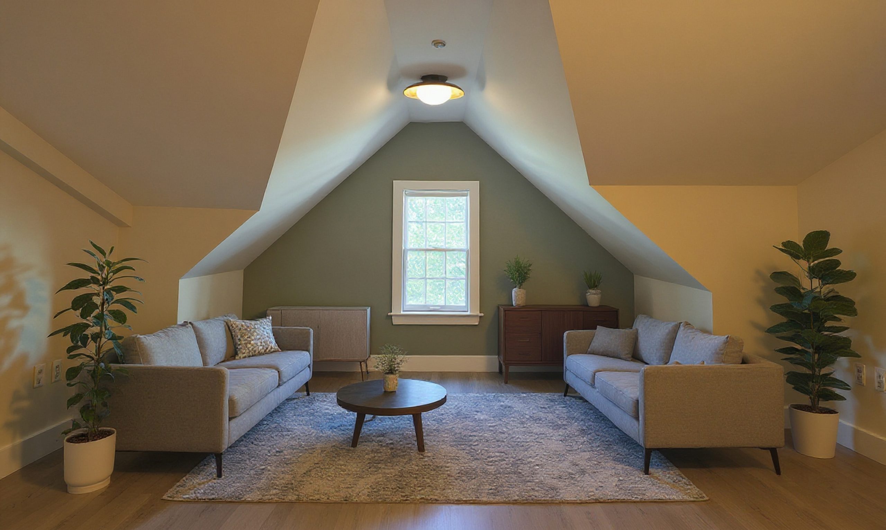
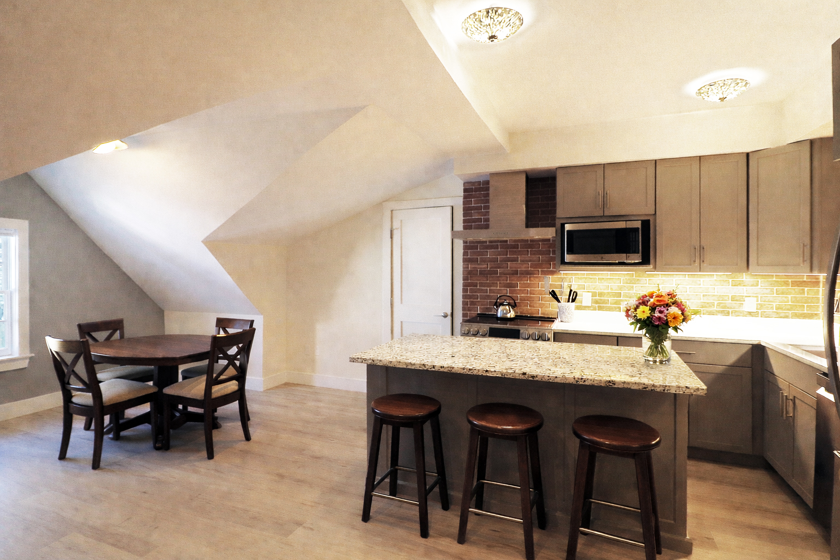
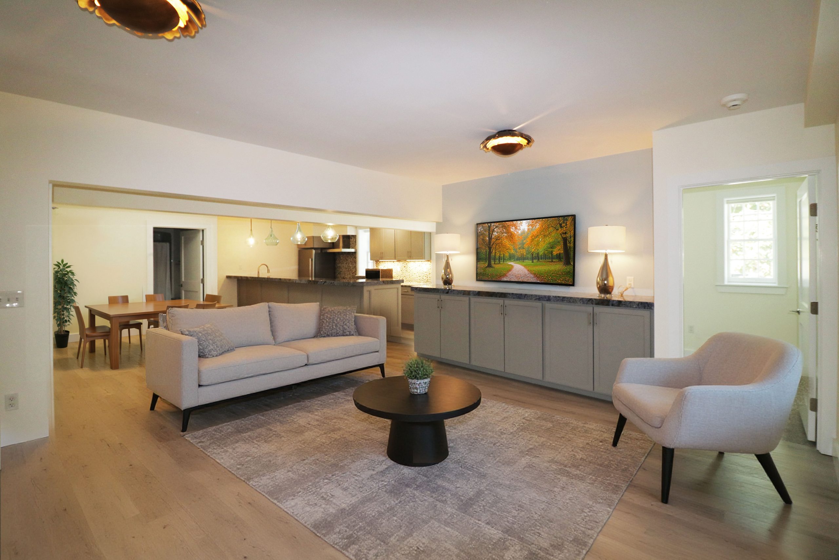
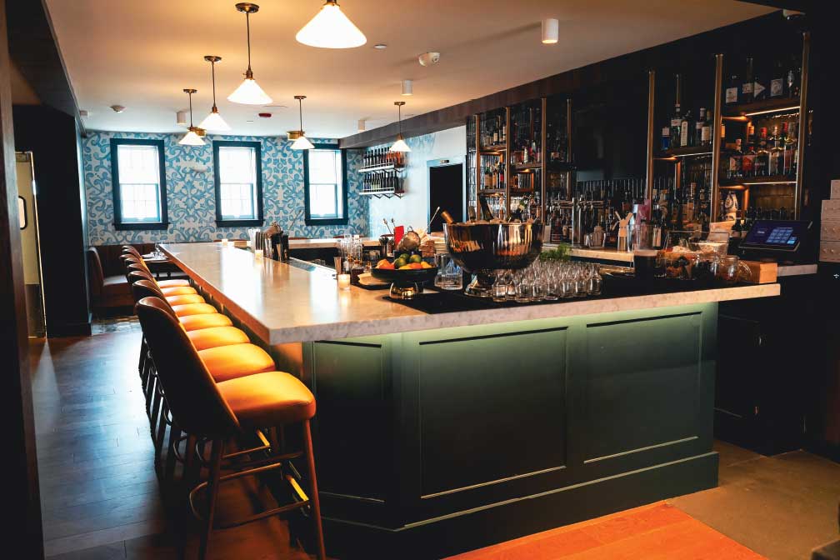
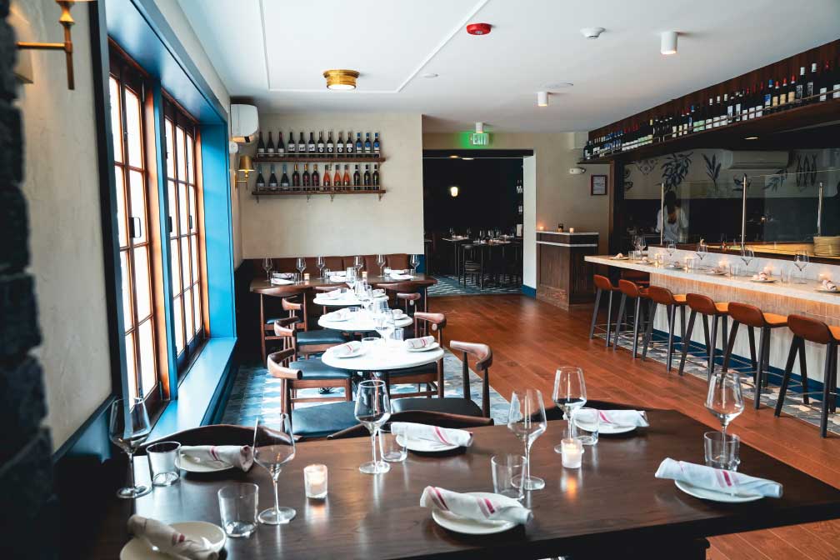
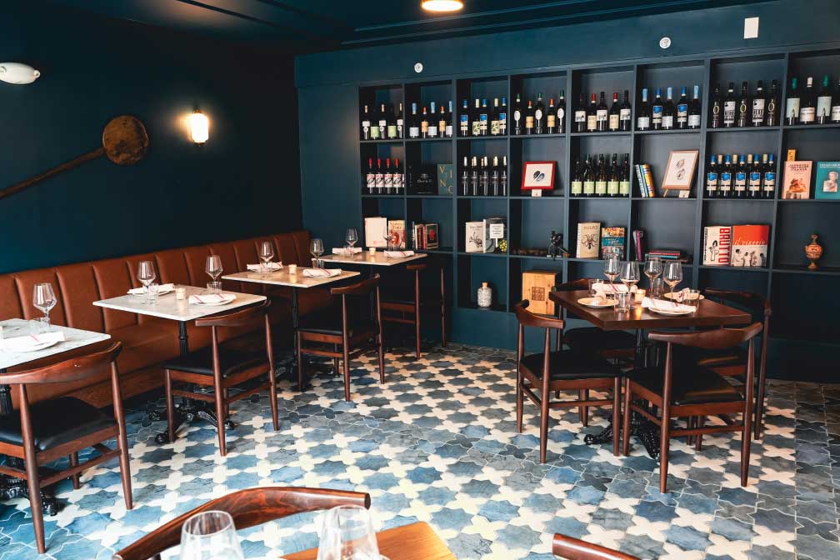
Amidst the iconic early 19th century brick row buildings of downtown Portsmouth, the 111 State Street rehabilitation includes the construction of a new rear infill addition, connecting four adjacent row house structures. The addition provides life safety egress and accessibility improvements. Facades of the existing building are restored to original materials and fenestration styles. Structural deficiencies are corrected with framing reinforcements and select replacements. A deep energy retrofit improves the building envelope, mechanical systems and energy efficiency. This adaptive reuse converted offices and restaurant space to seven apartments with a reimagined restaurant space at street level.
Specs
13,423 square feet, mixed use: restaurant and apartments