
Portsmouth, New Hampshire
Markets
Historic
Hospitality
Office
Sustainable
ownership
Dagny Taggart, LLC; McNabb Properties
role
Project completed by ARCove founder, Tracy Kozak as Lead Designer and Project Manager while employed at JSA Design. Architect of Record: JSA Design.
Story
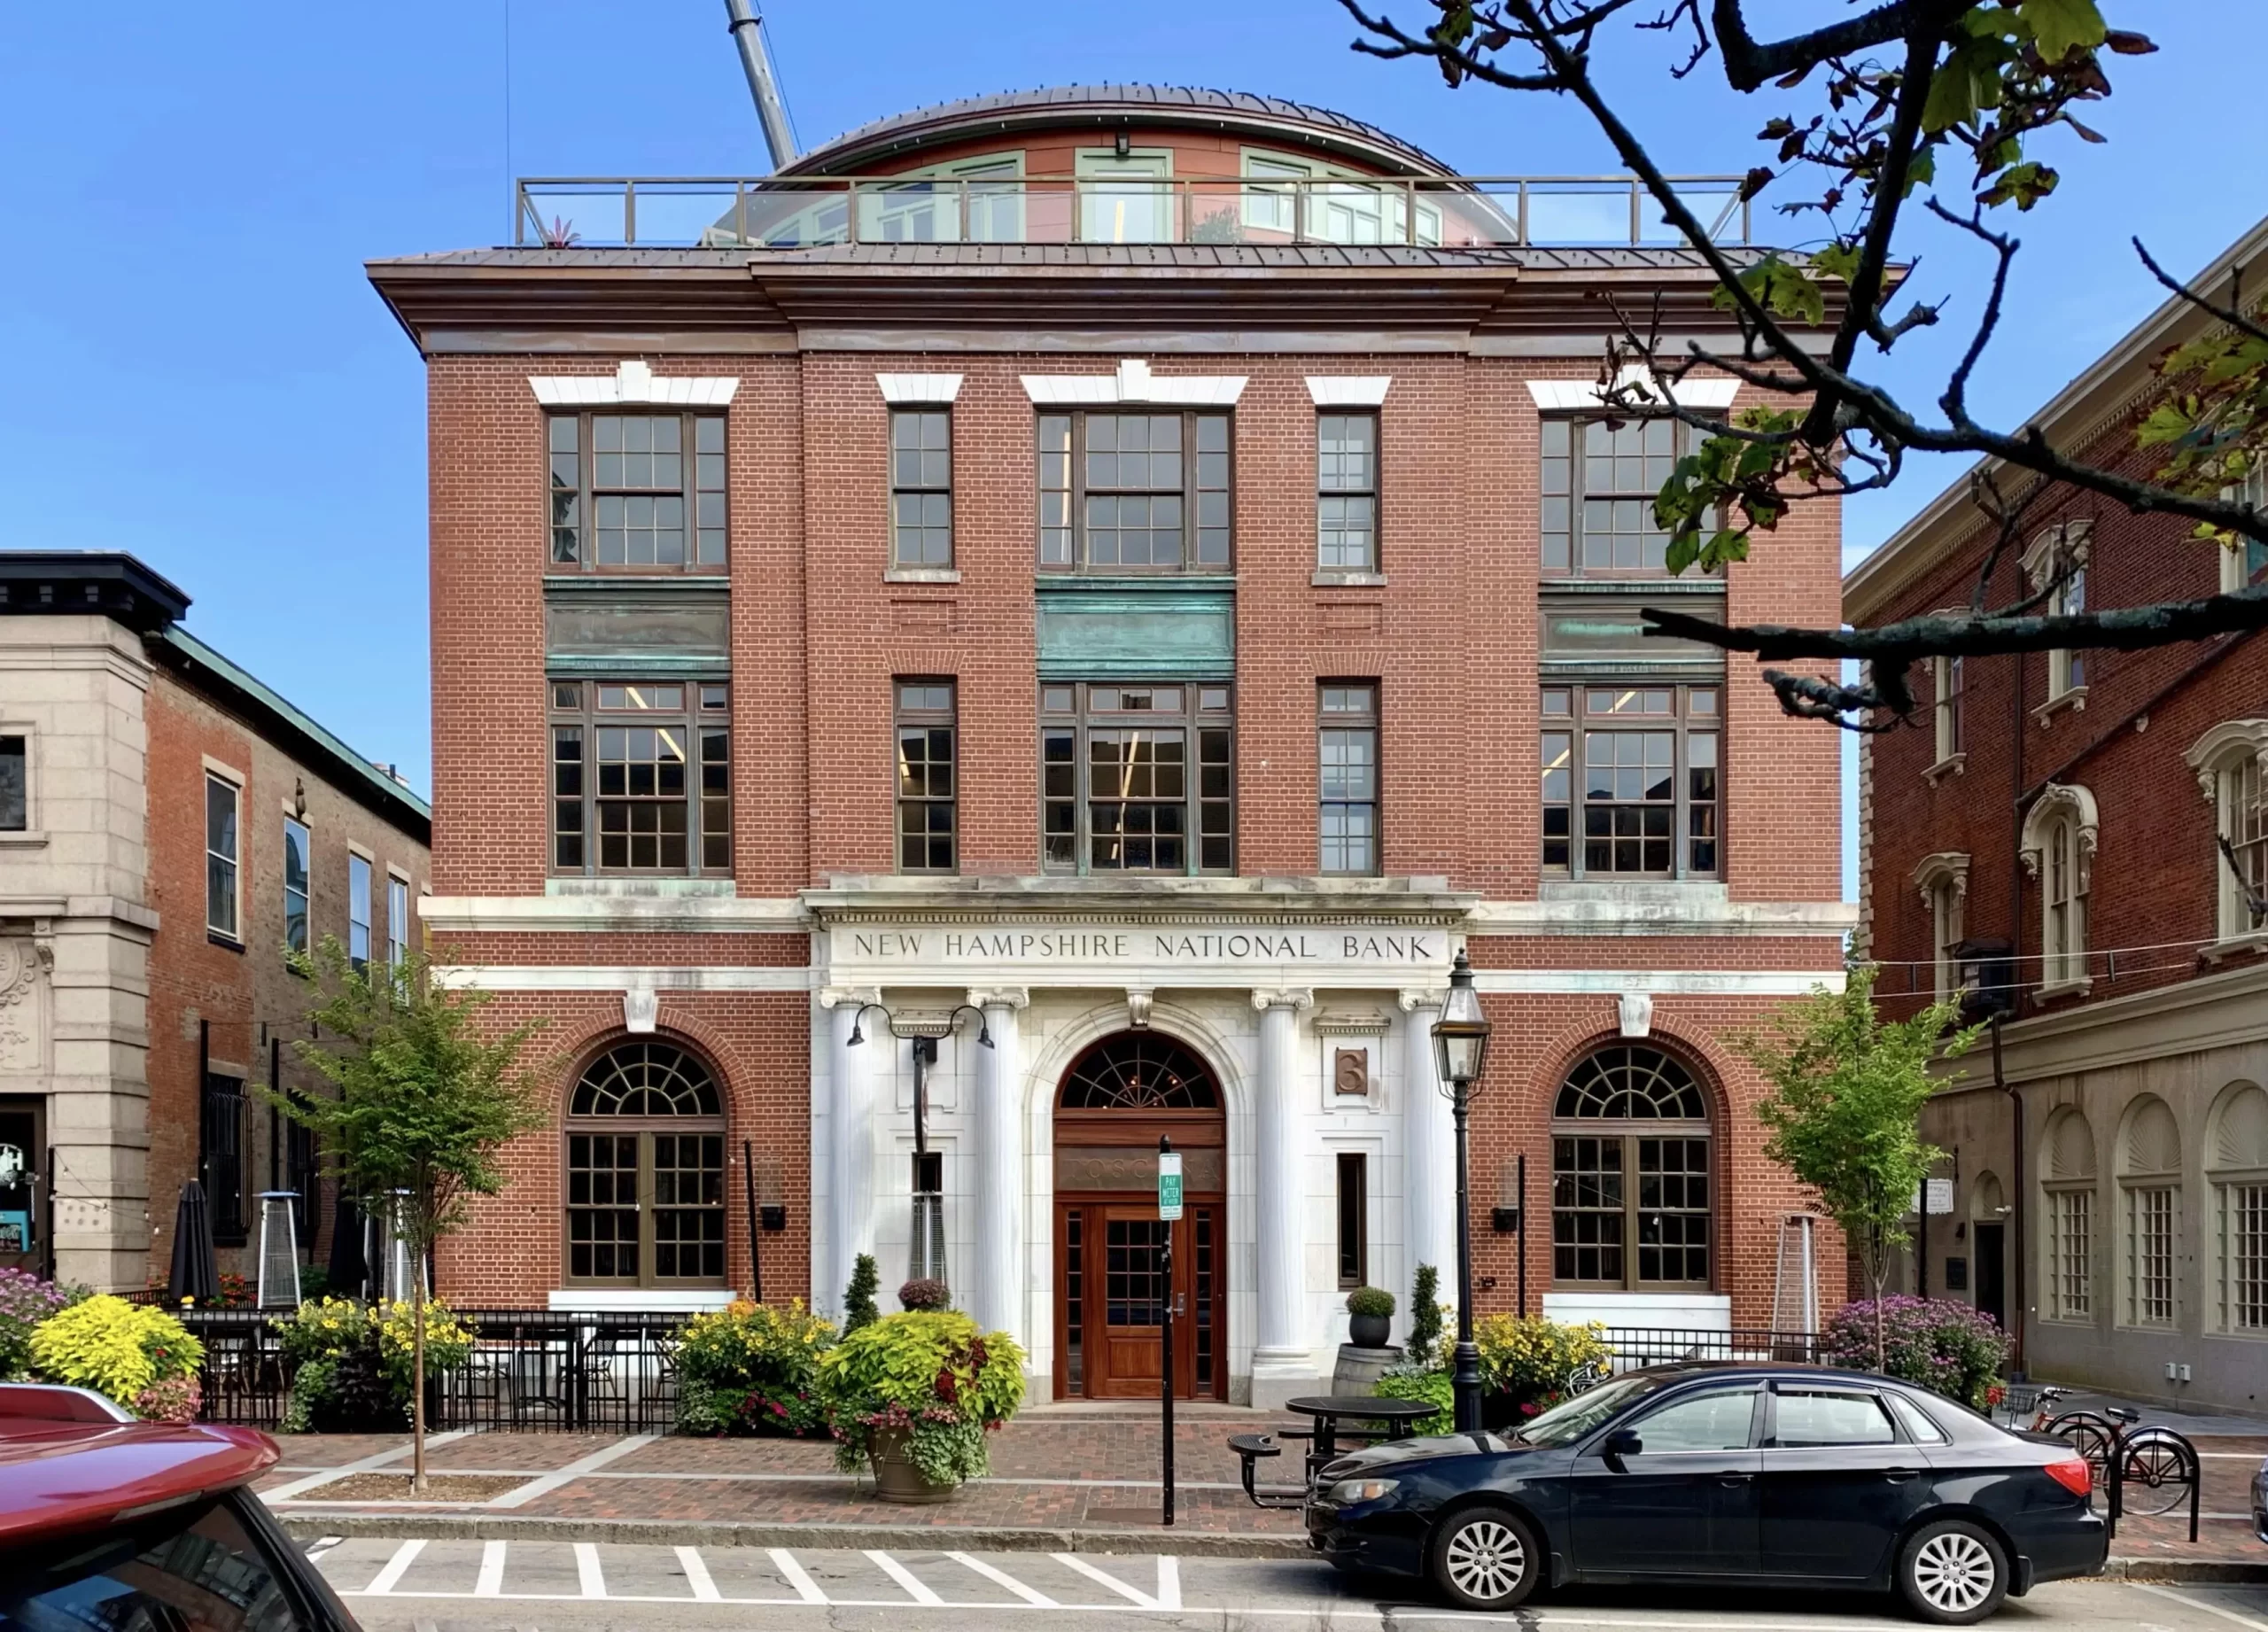
This first phase of the Brick Market Development included the restoration and adaptive reuse of a 1911 neoclassical brick bank. Adaptations include reuse as a restaurant on the ground floor and commercial offices on the upper floors. A fourth level copper topped elliptical penthouse was added to the structure. The building envelope was improved, structure reinforces, original copper clad windows and marble banding restored, and a solar PV array was concealed within the elliptical copper roof.


